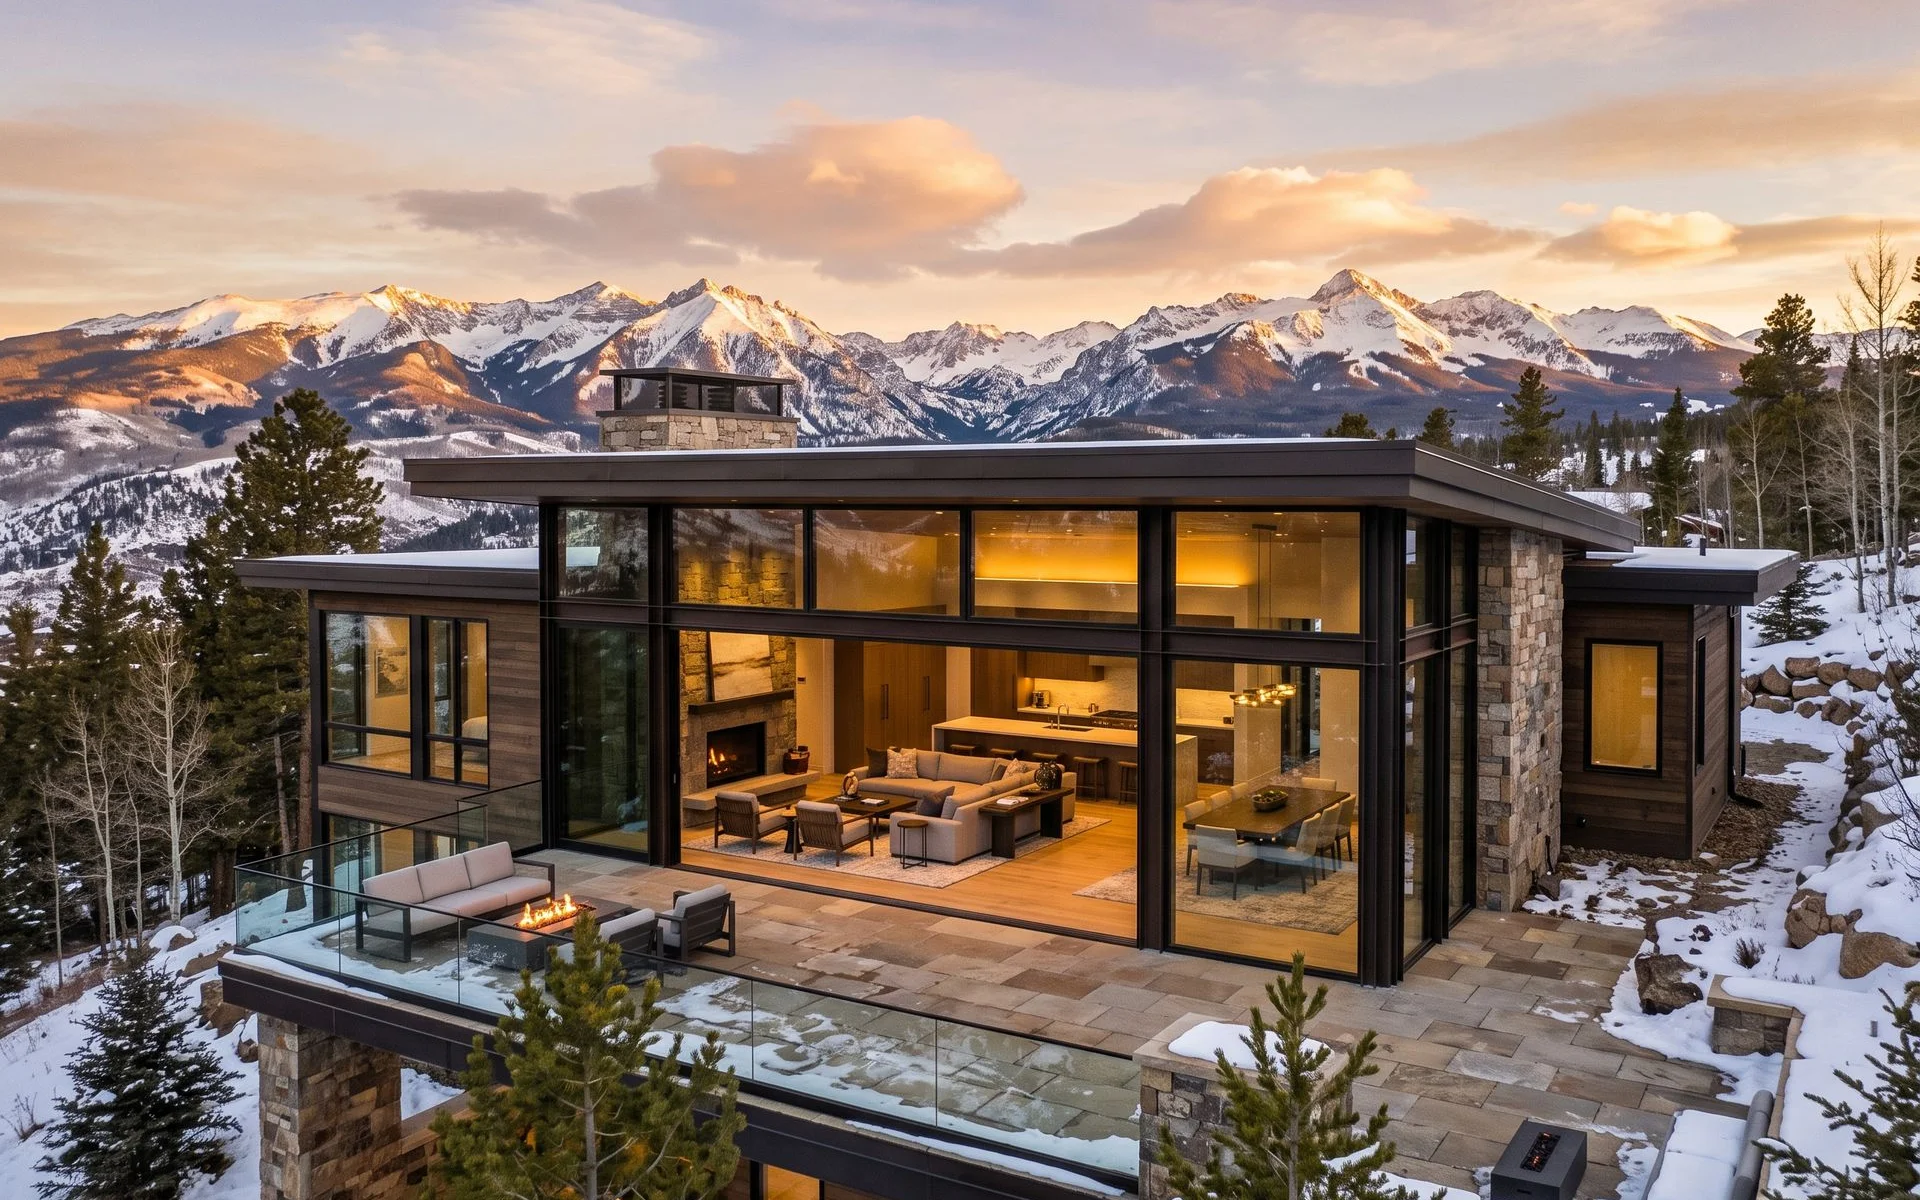
Pitkin County
Architectural Doors & Windows for Aspen & Snowmass Estates
Aspen and Snowmass estate architecture asks for discreet luxury, expansive glass without compromise, and materials engineered to hold up at altitude. From West End historic estates to Snowmass Village great rooms and Woody Creek retreats, we supply and coordinate certified installation of large-format pivot, sliding, and folding systems built for the Roaring Fork Valley's extreme demands.
Last updated July 17, 2026
-
Coverage
Colorado Statewide
-
Collection
70+ Door Designs
-
Finishes
12+ Designer Palette
-
Installation
Manufacturer-Backed
The Collection in Aspen & Snowmass
Architectural Systems for Aspen & Snowmass Estates
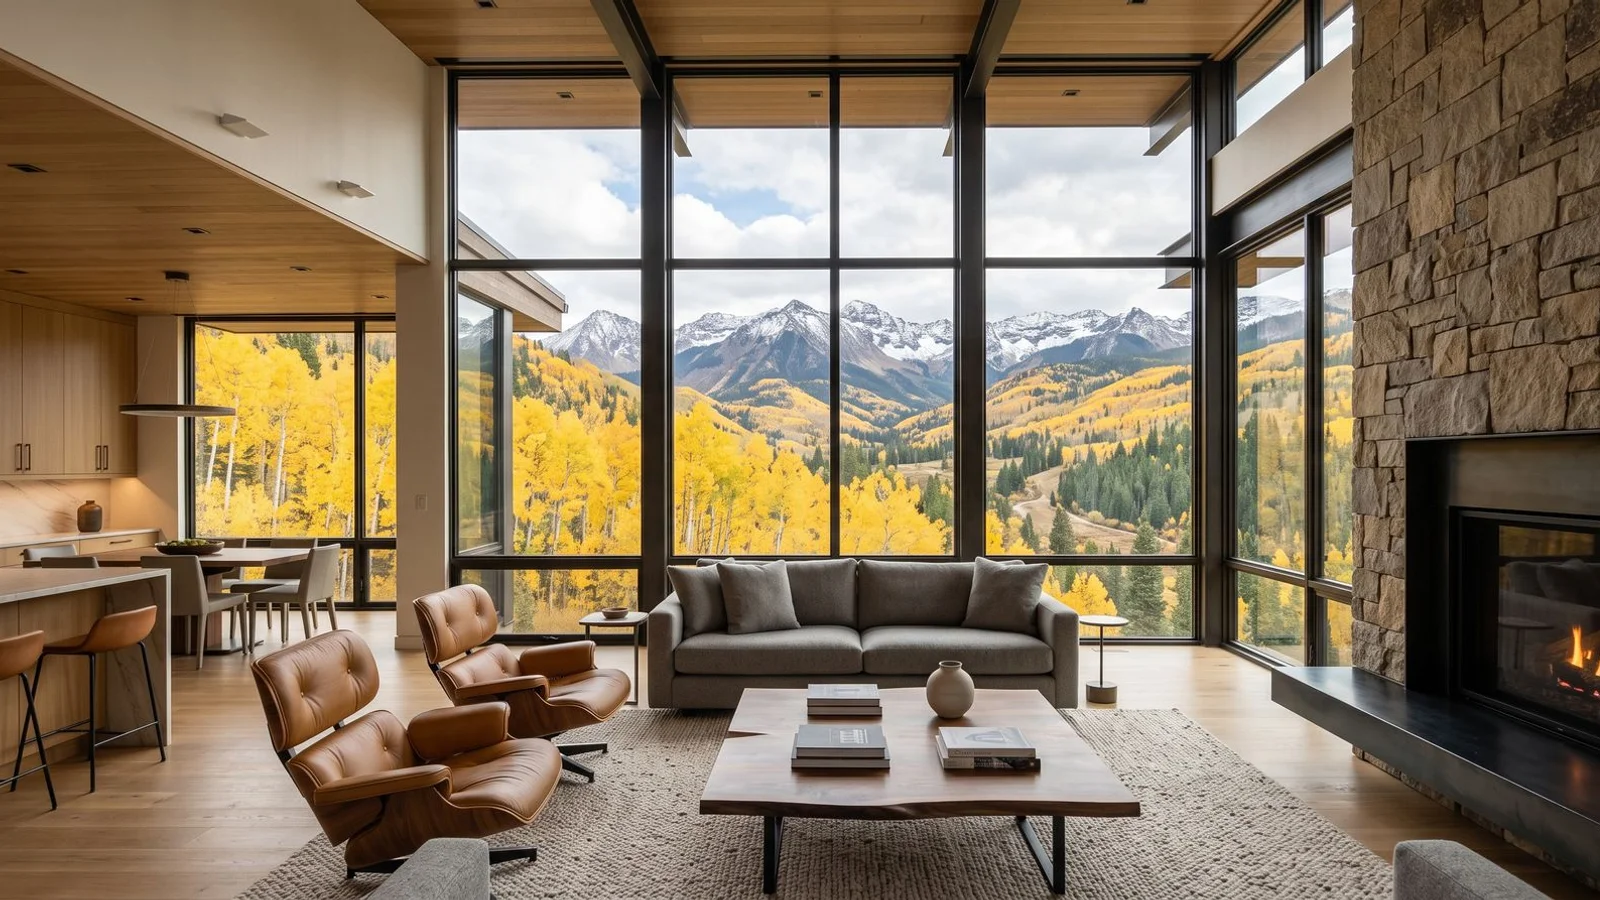
Architectural Windows
Casement and crank-out thermally broken aluminum windows engineered for Colorado's mountain climate.
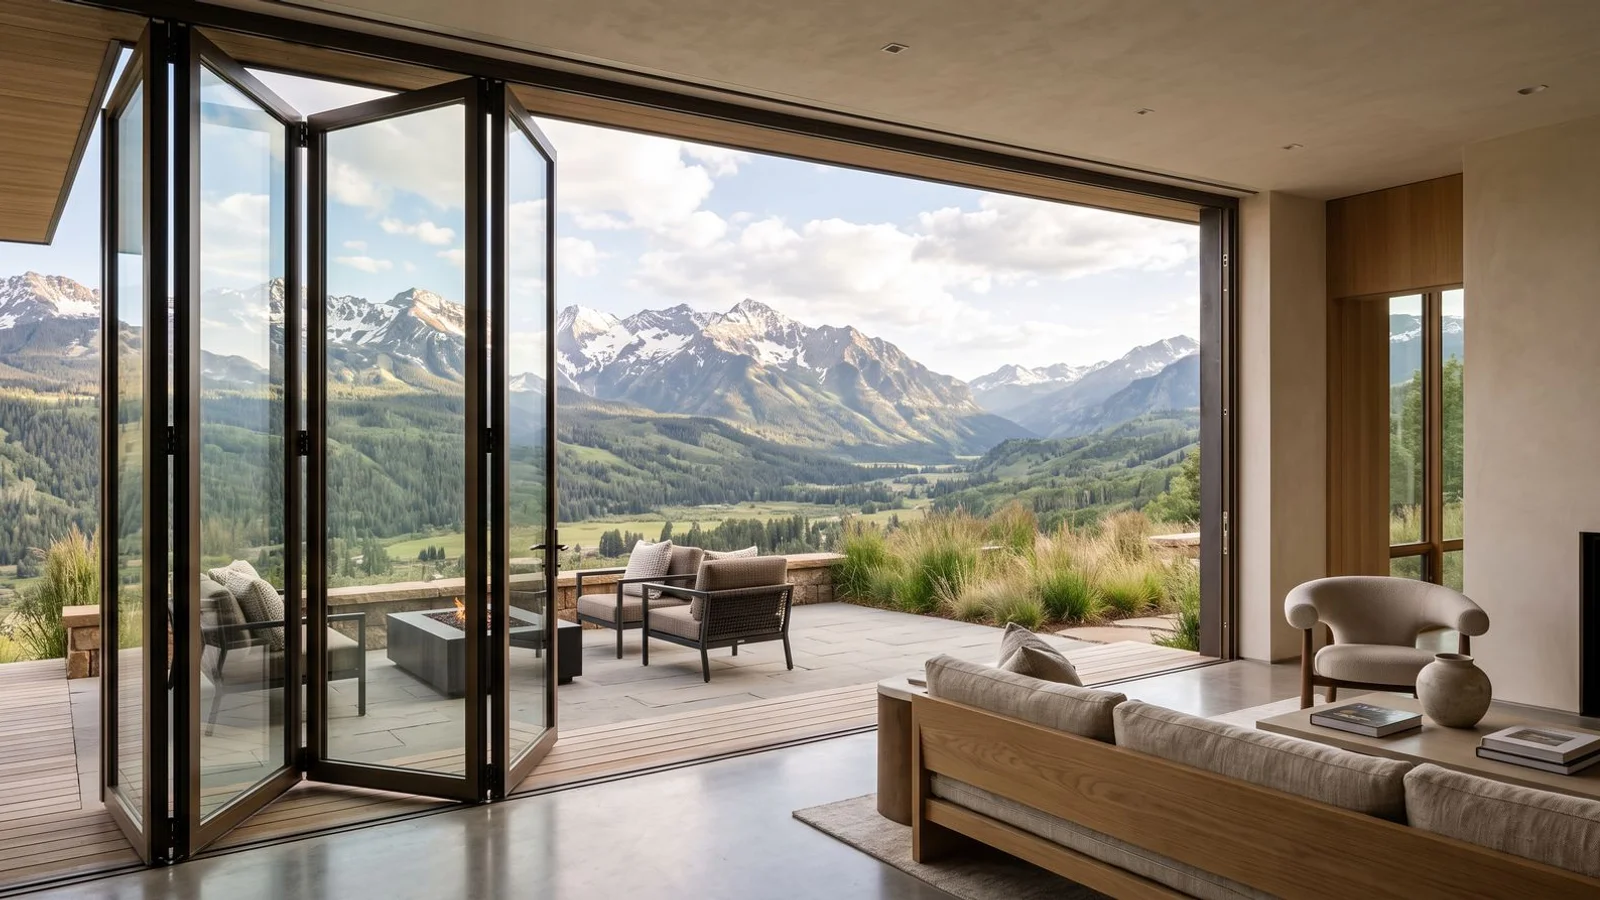
Folding / Bi-Fold Door Systems
Thermally insulated aluminum bi-folding walls for true indoor-outdoor living.
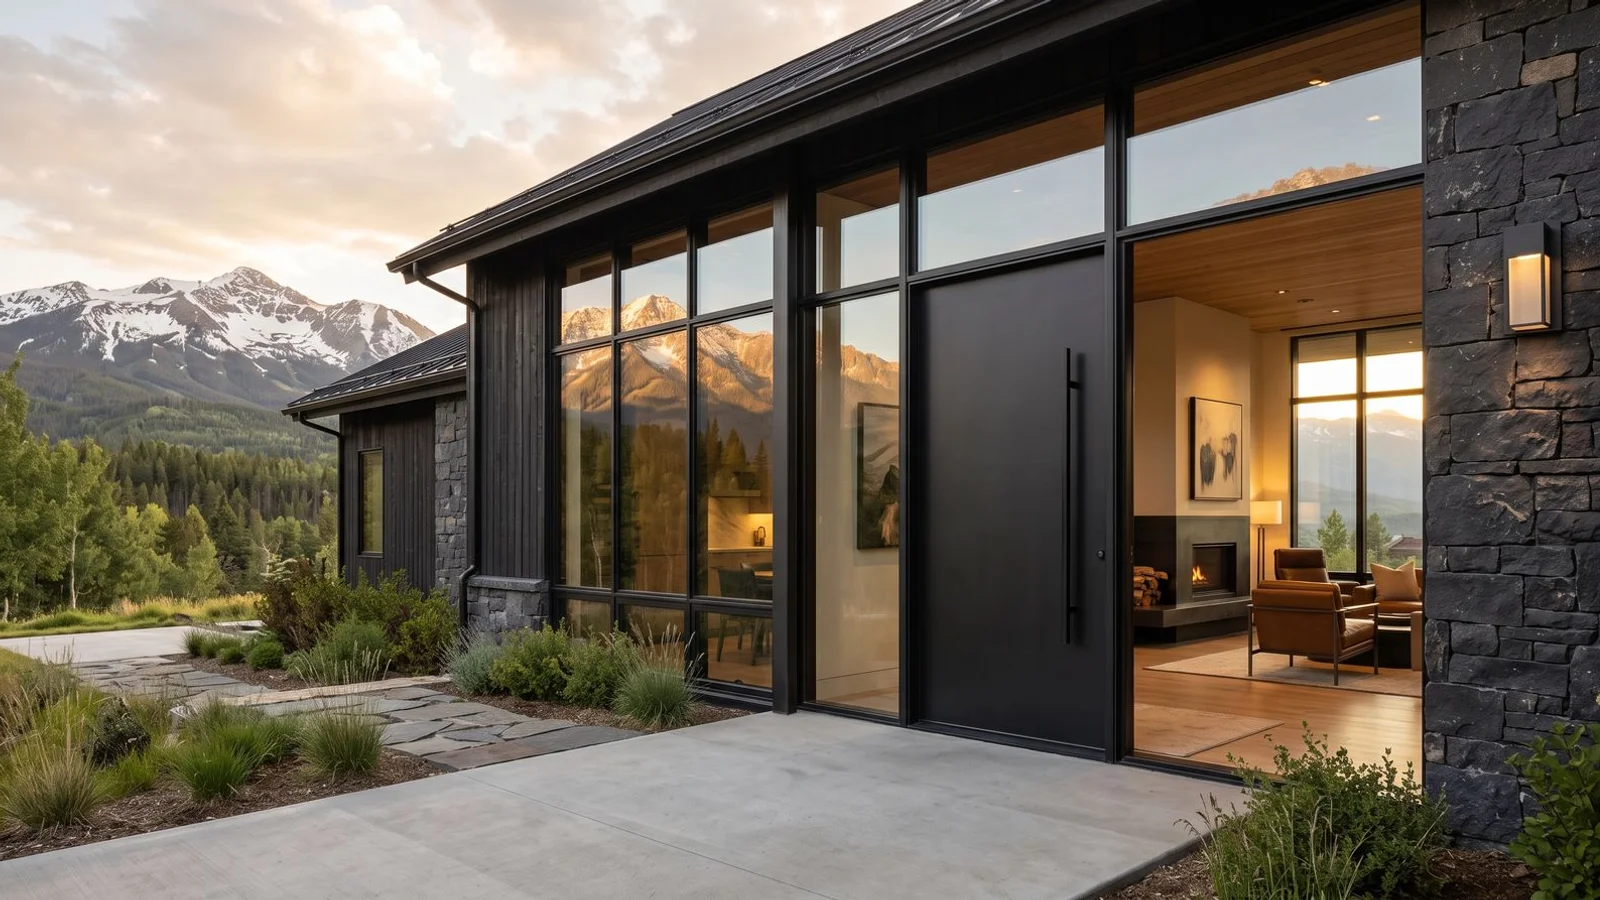
Premium Entry Doors
Statement-making aluminum entry doors engineered for security, longevity, and curb presence.
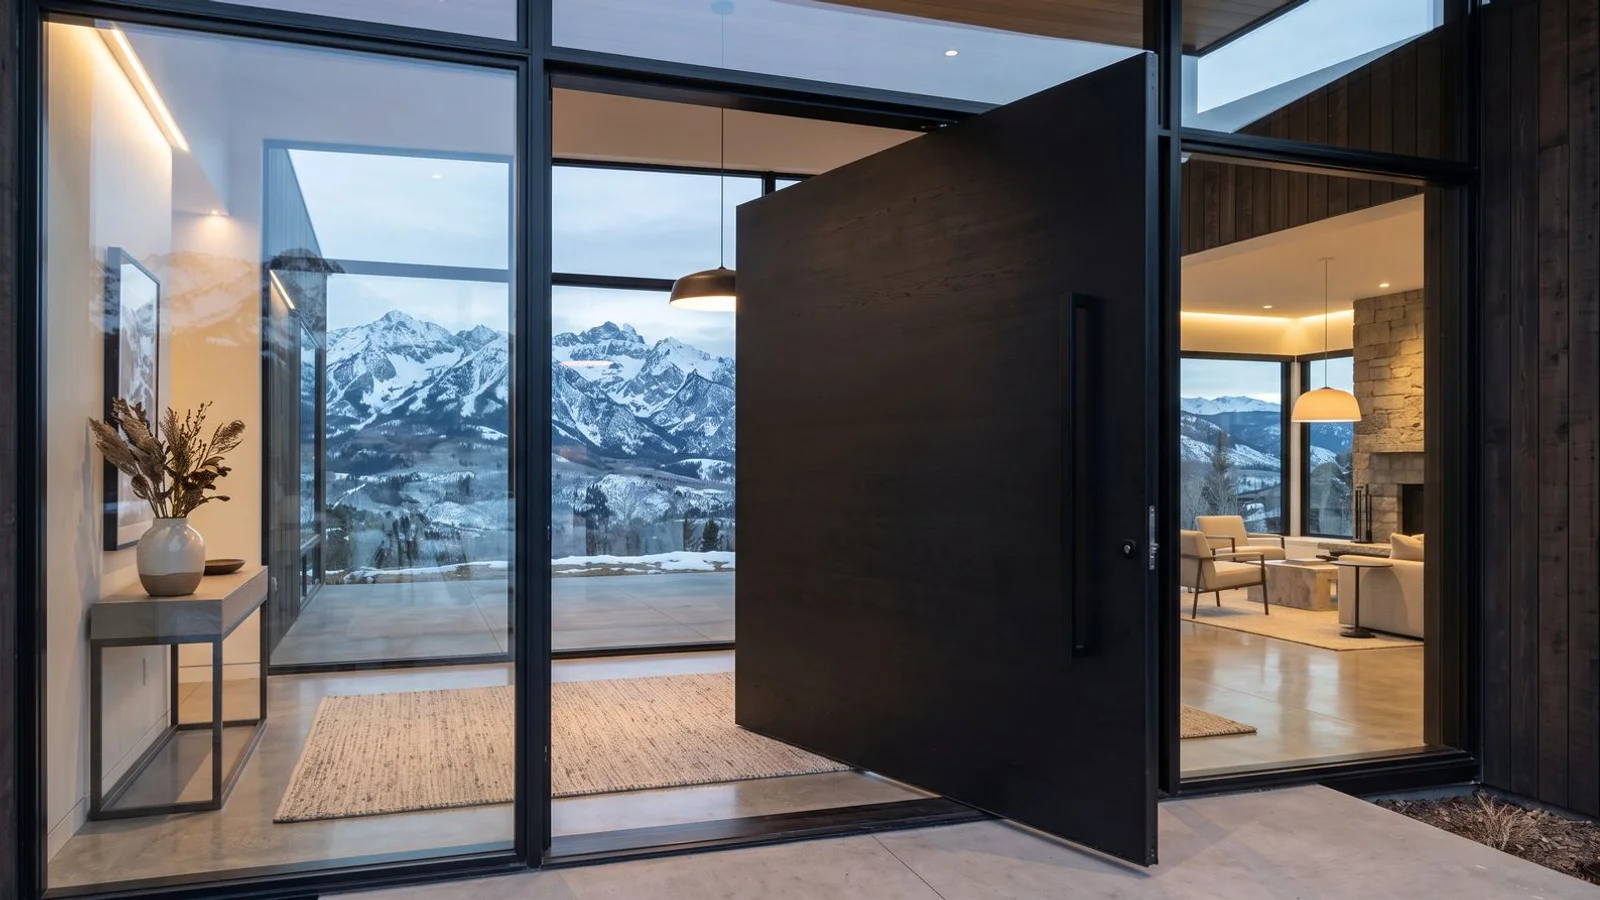
Pivot Doors
Dramatic large-format pivot entry doors — the signature of modern luxury architecture.
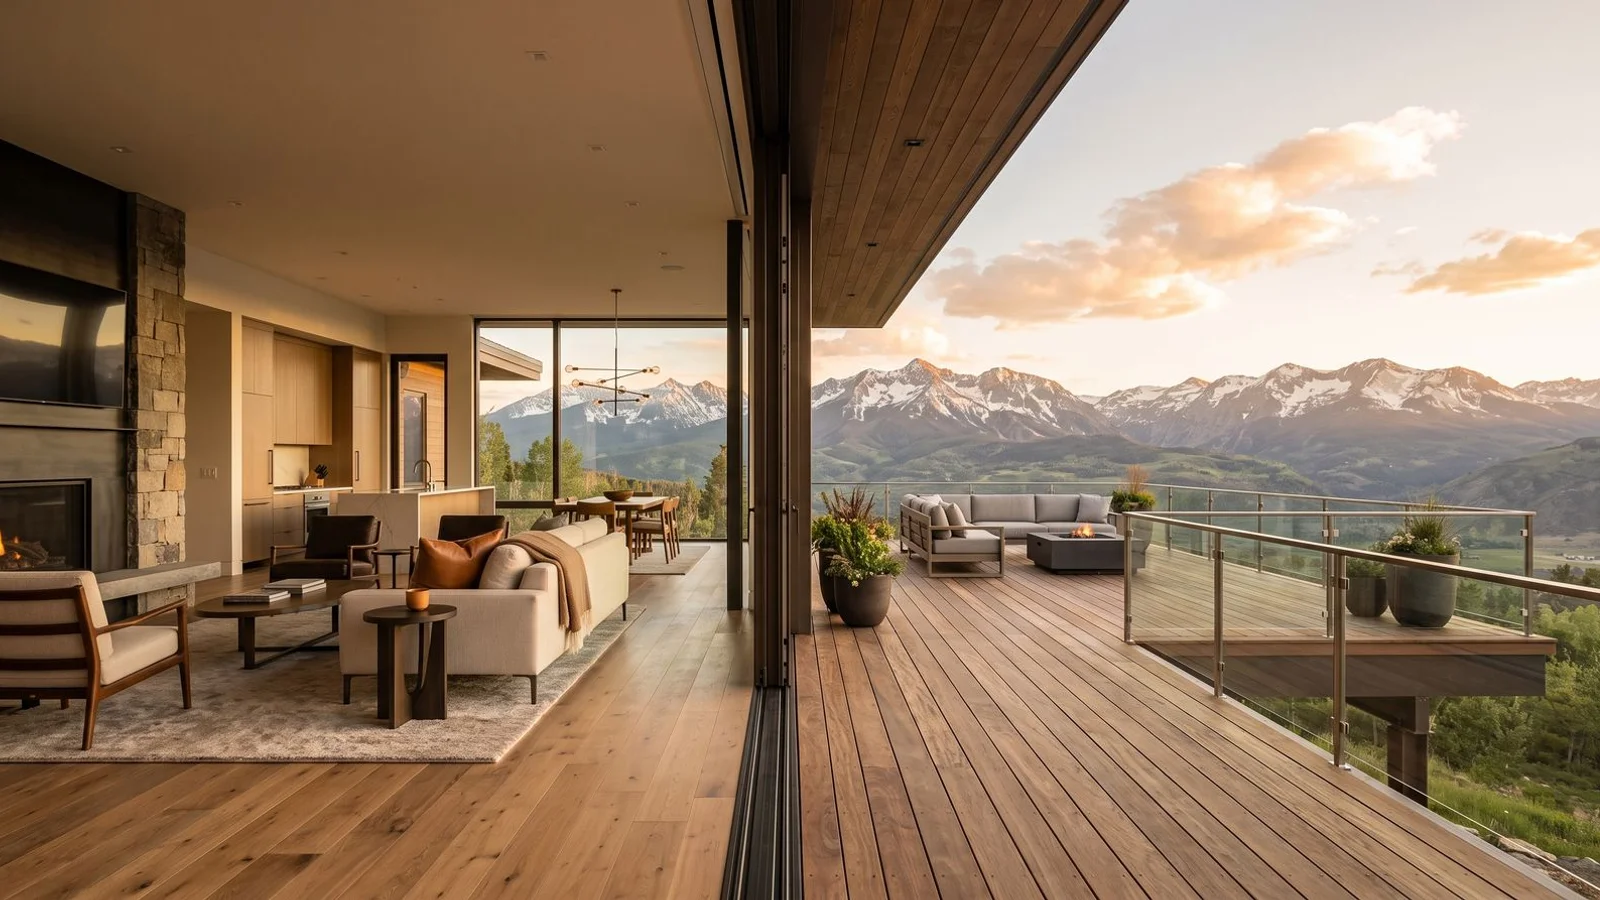
Sliding Glass Door Systems
Expansive glass walls that erase the line between indoors and outdoors.
The Difference
Why Aspen & Snowmass Architects Specify Alta Vetro
Systems engineered for altitude — capillary breather tubes, UV-stable finishes, thermally broken frames
CW-PG55 commercial performance available for exposed panoramic openings
Manufacturer-backed installation through The Install Company
Custom configurations for oversized pivot and panoramic sliding walls
Design and specification support from concept through installation
Local Coverage
Serving Aspen, Snowmass, and the Roaring Fork Valley
Estate builds in Pitkin County move from Aspen's West End and Red Mountain to Snowmass Village, Woody Creek, and the Roaring Fork Club corridor. Every opening we specify is engineered for the valley's climate: heavy snow loads, altitude UV, and freeze-thaw cycling at the entrance. We coordinate delivery and installation from the valley floor to the ridge with our manufacturer-certified partner, working around tight CO-82 access windows when required.
Familiar with Mountain-Modern Vernaculars
From reclaimed-timber-and-glass Snowmass great rooms to sculpted contemporary residences overlooking Aspen Mountain, we specify large-format pivot entrances, panoramic lift-and-slide walls, and passive-house-grade windows suited to Roaring Fork Valley architecture. Our systems pair minimalist sightlines with the engineered performance a Pitkin County build requires.
Coverage
Areas We Serve in Aspen & Snowmass
Landmarks
Local Landmarks
- Aspen Mountain (Ajax Peak)
- Aspen Art Museum
- Aspen Valley Hospital
- Snowmass Base Village
- Maroon Creek Club
- Aspen Highlands
Access
Getting Here
Accessible via CO-82 through the Roaring Fork Valley, with RFTA bus service supplementing private-vehicle access throughout the corridor.
Highways
CO-82 (Roaring Fork Corridor), Independence Pass Road (seasonal)
Transit
RFTA (Roaring Fork Transportation Authority) bus service
FAQ
Common Questions About Our Aspen Service
Do you serve Aspen and Snowmass estate projects?
Yes. Aspen, Snowmass Village, Woody Creek, and Old Snowmass are all within our primary service region, and we specify and coordinate installation of large-format door and window packages across the Roaring Fork Valley.
Can your systems handle high-altitude snow load and UV exposure?
Yes. Our premium series uses thermally broken aluminum, capillary breather tubes for altitude, and CW-PG55 commercial-grade performance for exposed openings. Snow load, freeze-thaw cycling, and UV degradation are all engineered for.
Who handles installation on an Aspen project?
Installation is handled through The Install Company, our preferred manufacturer-familiar partner. This keeps warranty confidence and quality control tight, and coordinates with the general contractor's schedule on CO-82 corridor projects.
Do you support architects with BIM and specification data?
Yes. We provide BIM/Revit families, CSI Division 08 references, and NFRC certification framing for architect and specifier packages, alongside installation coordination.
When should we involve Alta Vetro in the design process for an estate project?
The earlier the better. For estate-scale projects with oversized pivot entries and panoramic glass walls, engaging us at concept stage — before structural drawings are finalized — allows us to configure openings precisely and coordinate with the structural engineer. We work with architects across the Roaring Fork Valley from schematic design through final specification.
On the Record
From Aspen & Snowmass Projects
“The sightlines are extraordinary. Specifying Alta Vetro on a Snowmass build gave our clients the glass wall they wanted with the thermal performance the code demanded.”
Architect, Mountain-Modern Studio
Snowmass Village
Nearby Coverage
Serving Adjacent Areas
The Consultation
Begin the Specification for Your Estate
A design consultation walks you through the specification for your Aspen project — architecture, finishes, glass, and configuration.