Specialty
Screens, Custom Glazing, and One-Off Architectural Solutions
Retractable screens, custom glazing, and bespoke configurations for unique architectural requirements.
Last updated July 17, 2026
-
Coverage
Colorado Statewide
-
Collection
70+ Door Designs
-
Finishes
12+ Designer Palette
-
Installation
Manufacturer-Backed
The Product
When the Catalog Isn’t the Answer
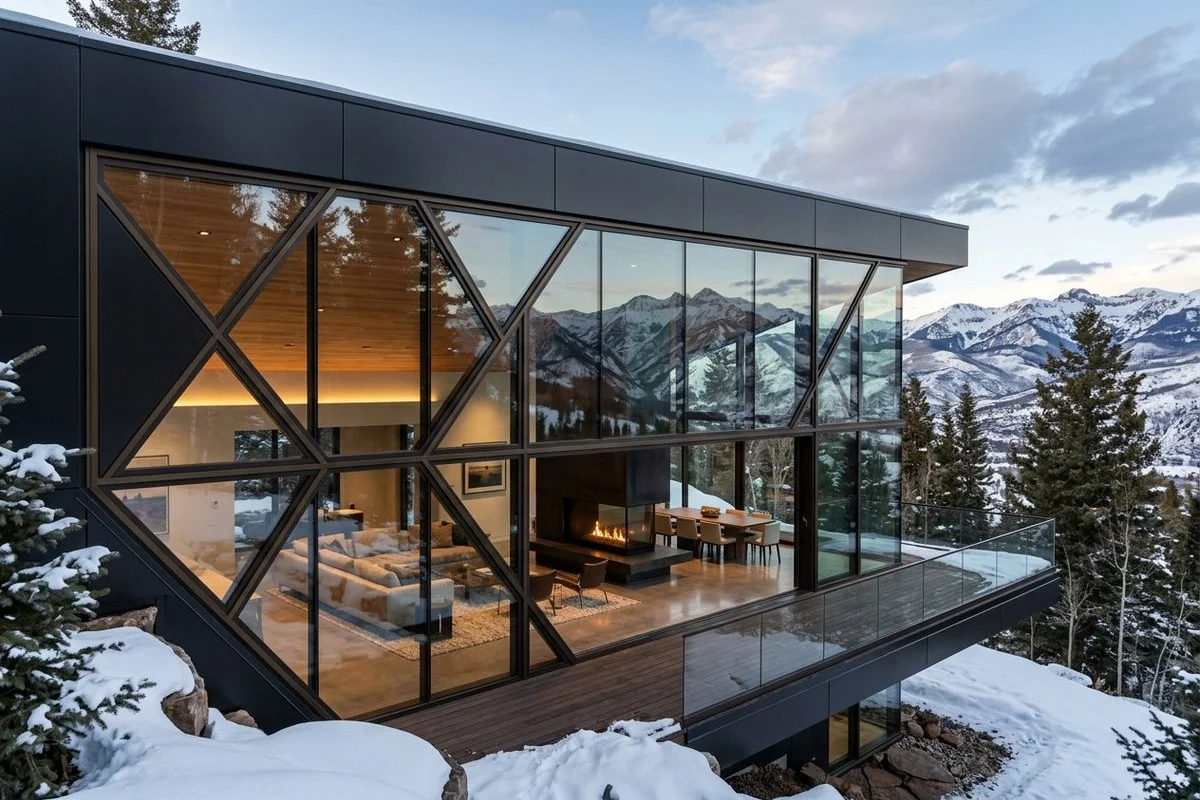
Every project has an opening the catalog doesn’t quite fit. A trapezoidal gable window at the peak. A retractable screen on a bi-fold that has to disappear when the wall folds away. A structural glazing detail that ties two elevations together without a visible mullion.
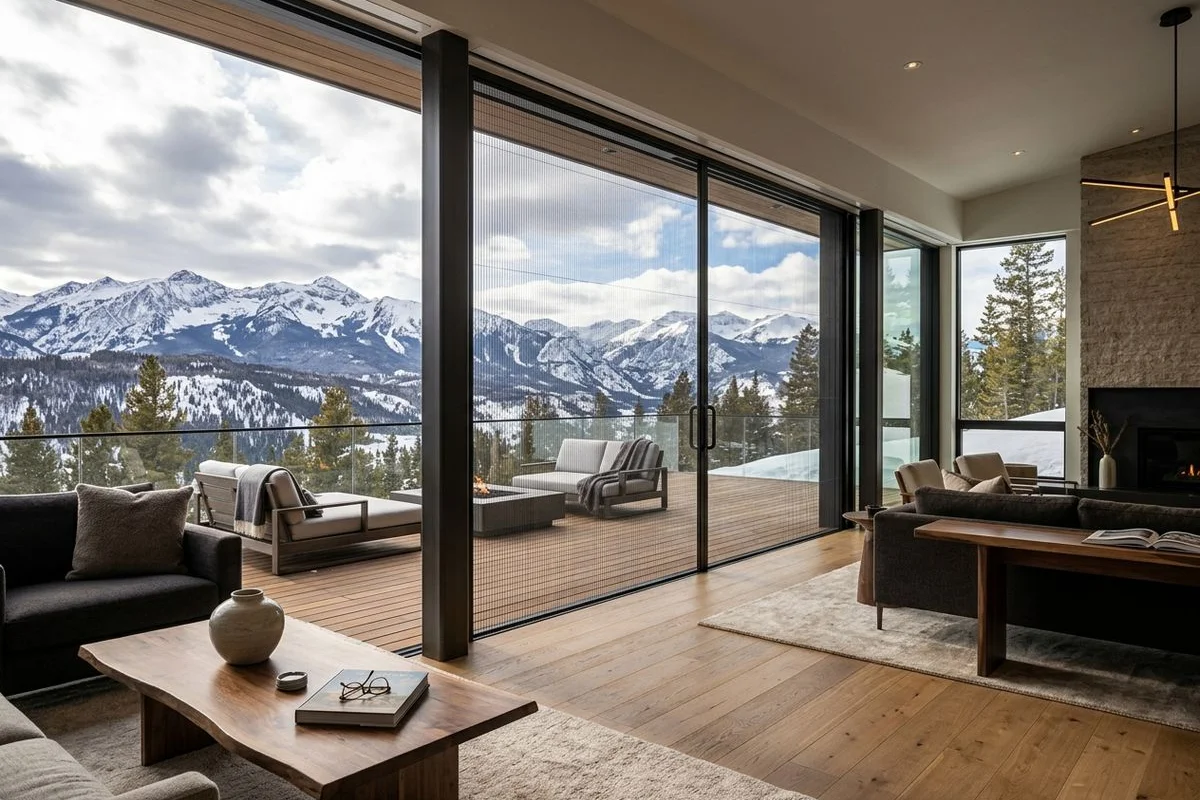
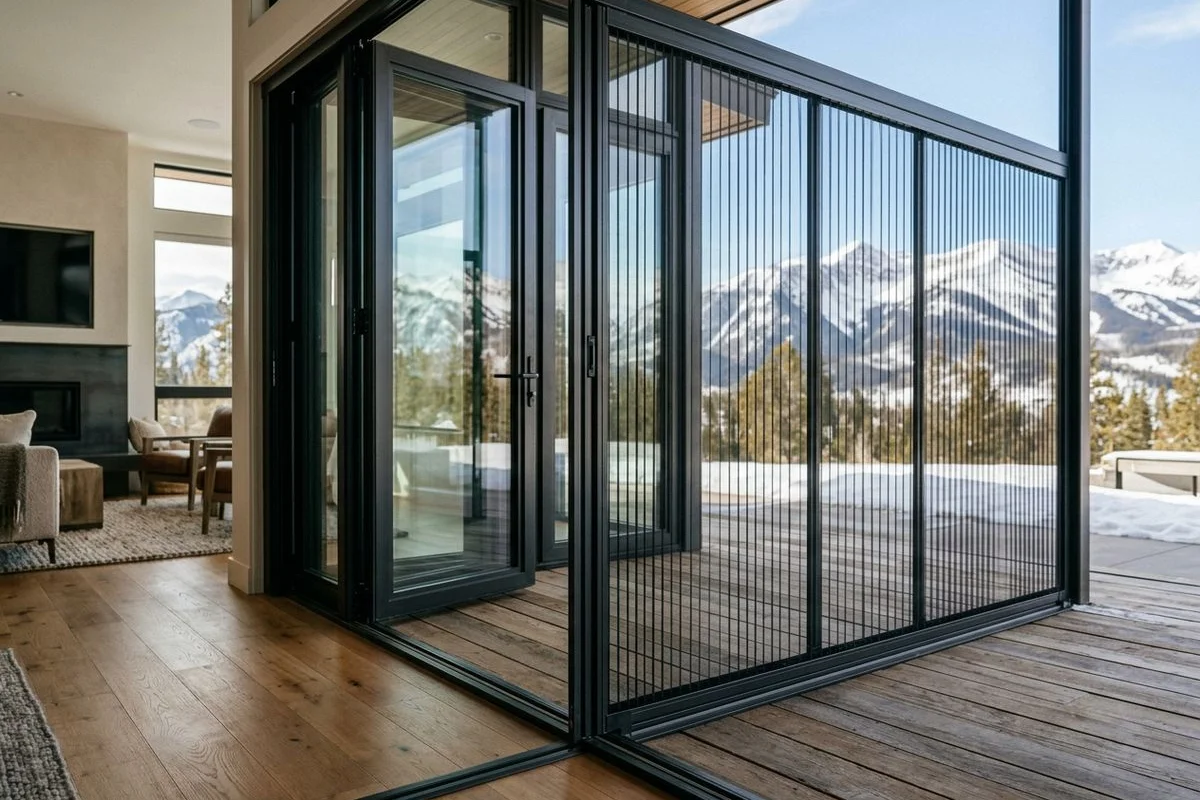
Alta Vetro specialty systems answer these openings. Retractable screen systems and pleated screen doors preserve sightlines when the opening is glass and disappear when the opening is closed. Custom architectural glazing handles non-standard dimensions, shapes, and performance requirements. Bespoke configurations meet the one-off demands of distinctive architecture.
Coordinated With the Rest of the Project
Specialty systems share the same specification pathway as our doors and windows: finish coordination, hardware coordination, and installation through The Install Company. Custom glass options — insulated units, low-E coatings, structural glazing — are configured to the opening.
Configured Through the Consultation
Because specialty systems are always project-specific, the design consultation is where the specification takes shape. We walk through the architectural intent, the opening geometry, the performance targets, and the coordination with the surrounding envelope. The result is a system that reads as intended by the architect and installs cleanly on the build schedule.
What's Included
Configured to Your Project
- 01
Retractable screen systems and pleated screen doors for large openings
- 02
Architectural glass systems and custom glazing solutions
- 03
Custom configurations for unique architectural requirements
- 04
Insulated glass units and structural glazing
Why Alta Vetro
The Difference in Every Detail
Bespoke by Design
Non-standard dimensions, shapes, and performance requirements are our starting point, not our exception.
Sightline Preservation
Retractable and pleated screen solutions maintain the minimalist frame character.
Coordinated Delivery
Specialty systems are specified and installed through the same coordinated pathway as our doors and windows.
Manufacturer-Backed Install
Certified installation through The Install Company keeps warranty confidence and quality tight.
The Portfolio
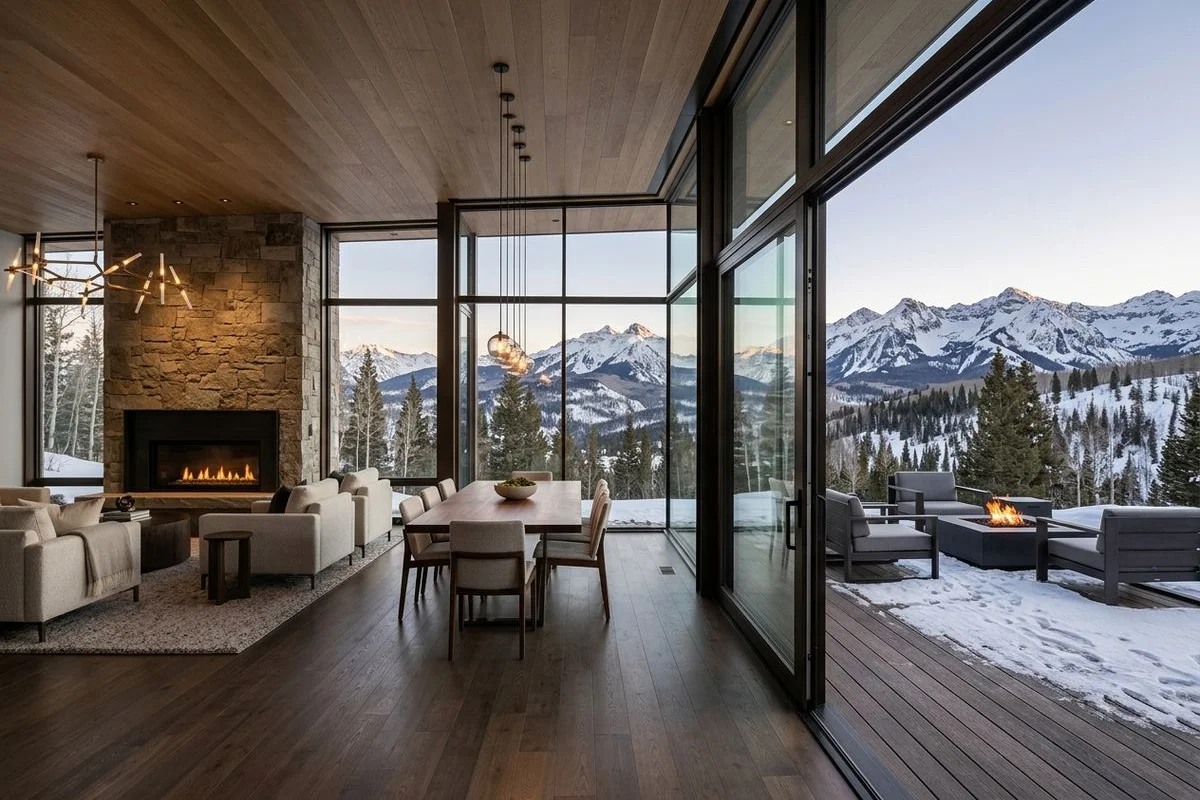
Specialty in Colorado Projects
On the Record
From Architects, Builders, and Homeowners
“The sightlines are extraordinary — the frame genuinely disappears into the view. Specifying Alta Vetro gave our clients the wall they wanted with the thermal performance the code demanded.”
Architect, Mountain-Modern Studio
Aspen & Snowmass
“The pivot door is the moment guests remember before they even step inside. Oversized, effortless to operate, and finished exactly to our palette.”
Custom-Home Client
Cherry Hills Village
“Alta Vetro delivered the same class of thermally broken, large-format glass at a price that actually fit the project. Accessible luxury is the right description.”
General Contractor
Vail & Beaver Creek
FAQ
Specialty — Common Questions
What counts as a specialty system?
Anything beyond the standard door and window catalog: retractable screens, pleated screen doors, custom-shape architectural glazing, structural glass, and bespoke configurations for one-off architectural requirements.
Do specialty systems coordinate with the door and window lines?
Yes. Finishes, hardware, and the specification pathway are coordinated across doors, windows, and specialty systems on a single project.
How are screens integrated on large openings?
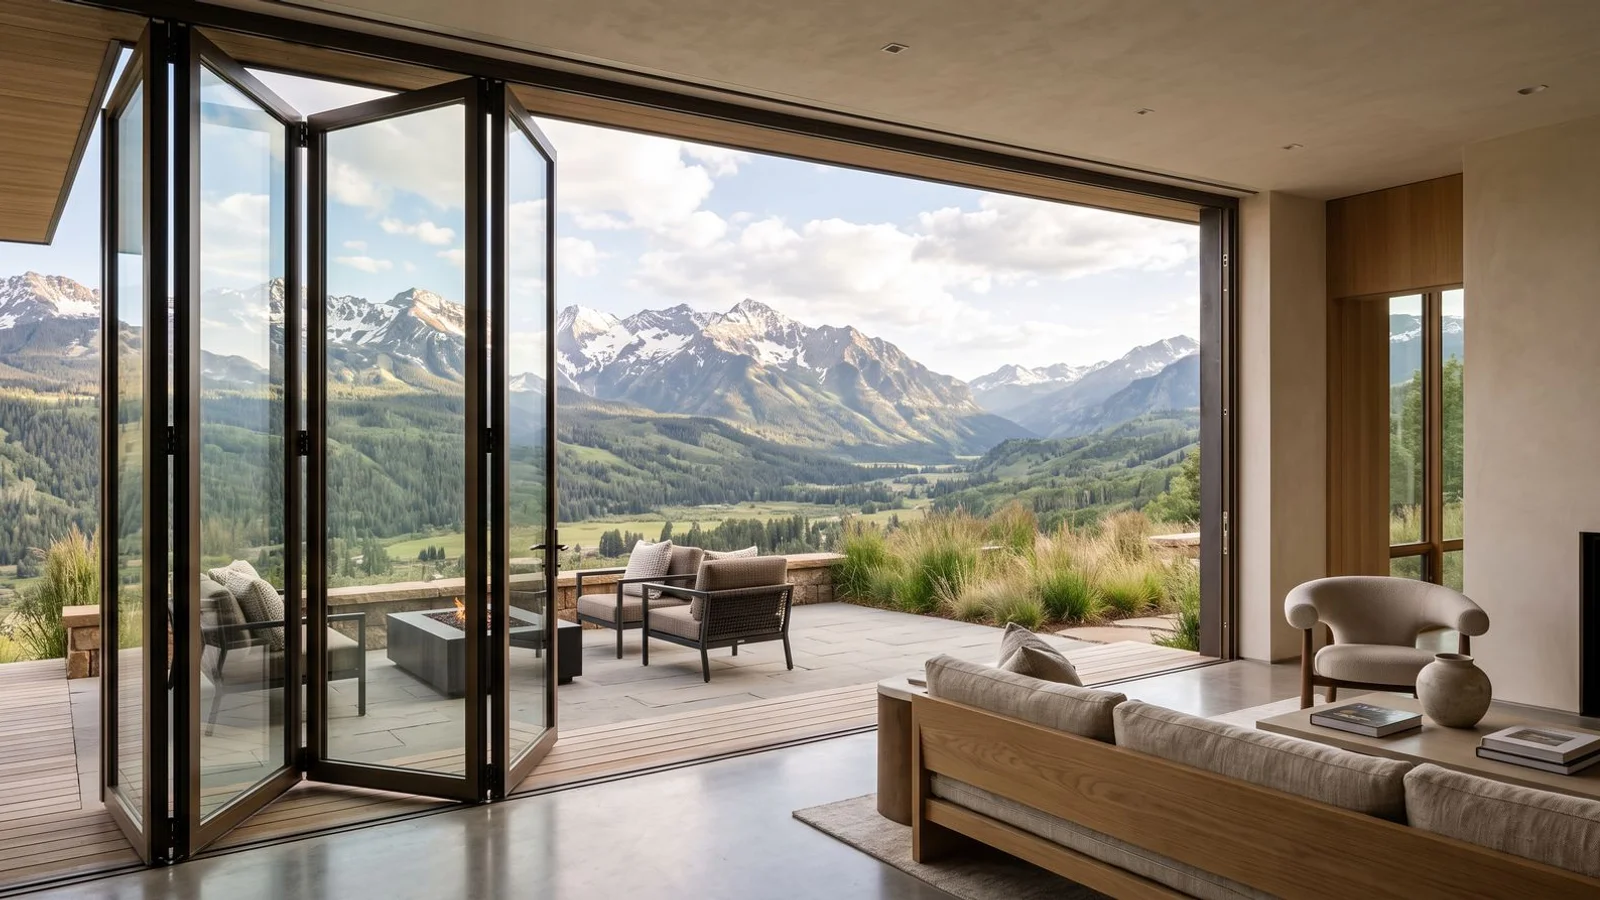
Retractable and pleated screen systems disappear into pockets or headers when not in use, preserving the sightlines when the opening is closed to glass.
Can you handle non-rectangular openings?
Yes. Custom-shape architectural glazing supports trapezoidal, curved, and other non-standard geometries. Configuration is per project.
How long do custom specialty configurations take to fabricate?
Custom specialty glazing typically adds four to eight weeks over standard lead times, depending on geometry, structural requirements, and glass. The exact timeline is confirmed during the design consultation and factored into the project schedule.
Explore Further
Related Systems
Go Deeper
Specialty Guides
scenario
Custom Architectural Glazing and Unique Configurations
For non-standard requirements — custom glazing solutions, bespoke dimensions and shapes, and coordinating custom glass across a distinctive project.
definition
Retractable and Pleated Screen Systems for Large Openings
Screen options that preserve sightlines on large doors — retractable and pleated screens integrated with sliding and bi-fold openings, insects out, views in.
The Consultation
Begin With a Design Consultation
Share the project, the architecture, and the openings. We will guide you through finishes, glass, hardware, and configuration — and the manufacturer-backed installation that follows.