Bi-Fold Systems
Thermally Insulated Bi-Folding Walls for True Indoor-Outdoor Living
Thermally insulated aluminum bi-folding walls for true indoor-outdoor living.
Last updated July 17, 2026
-
Coverage
Colorado Statewide
-
Collection
70+ Door Designs
-
Finishes
12+ Designer Palette
-
Installation
Manufacturer-Backed
The Product
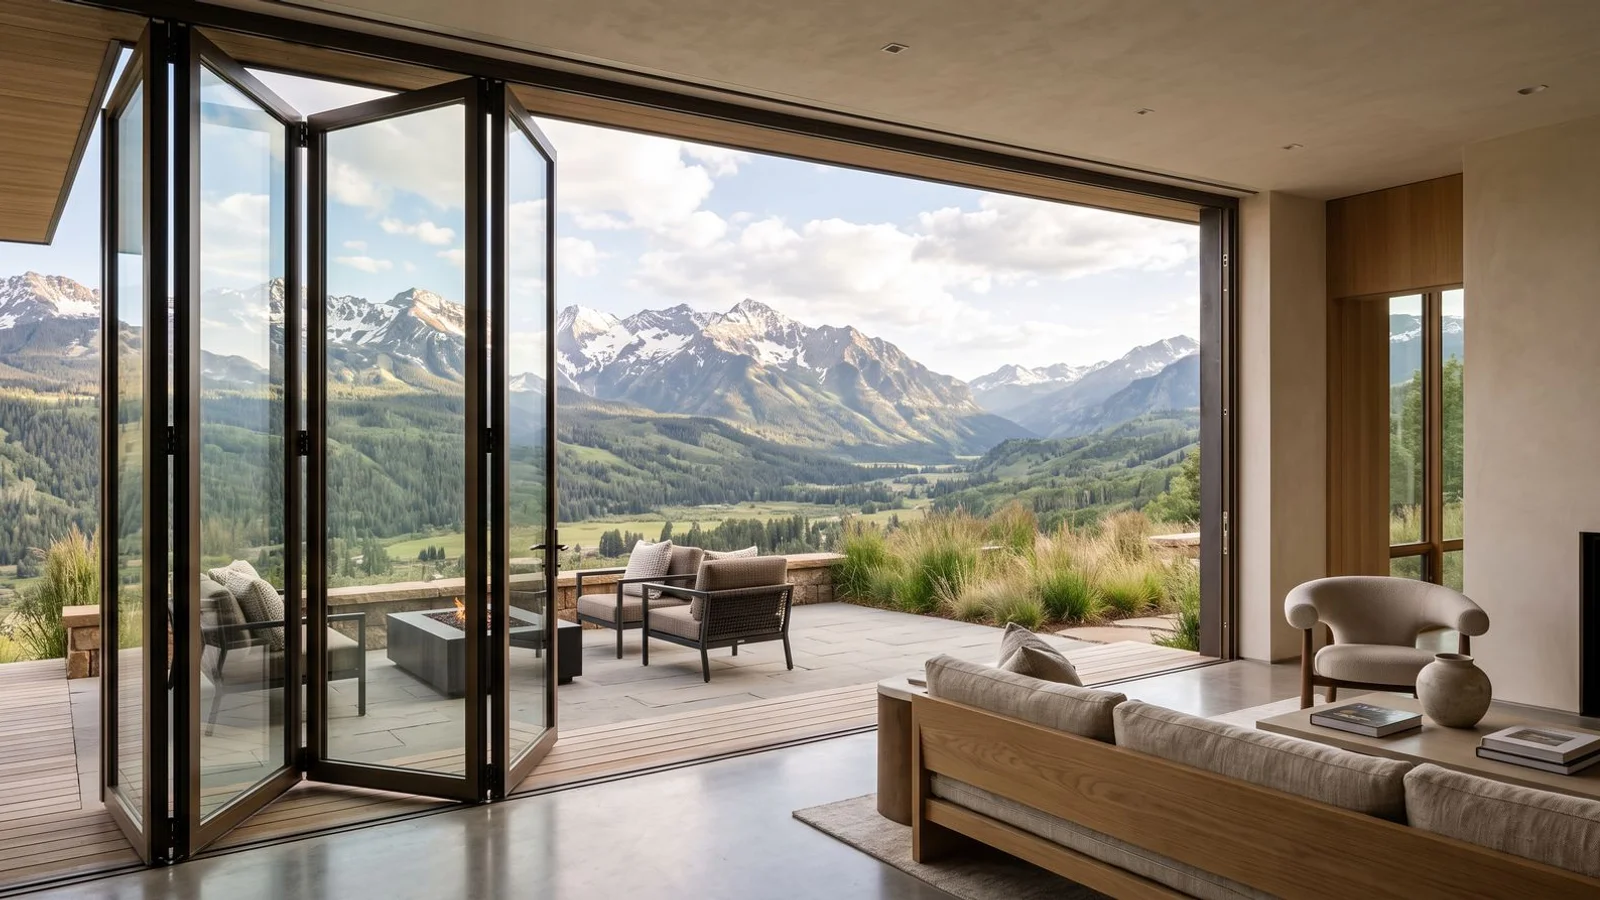
Fold an Entire Wall Away
A bi-fold system does one thing a sliding wall can’t. It folds an entire elevation into a compact stack, leaving the opening fully clear. When the room is designed to become part of a patio, deck, or garden — with no fixed glass in the way — bi-fold is the pattern.
Alta Vetro bi-fold systems are built on a 95mm structural-depth thermally insulated aluminum system. That depth is what allows the CW-PG55 commercial performance: wind load to 5,000 Pa, water tightness to 600 Pa, air tightness ≤ 0.3 cfm/ft², and thermal performance to 0.34 W/m²K.
Refined in Daily Use
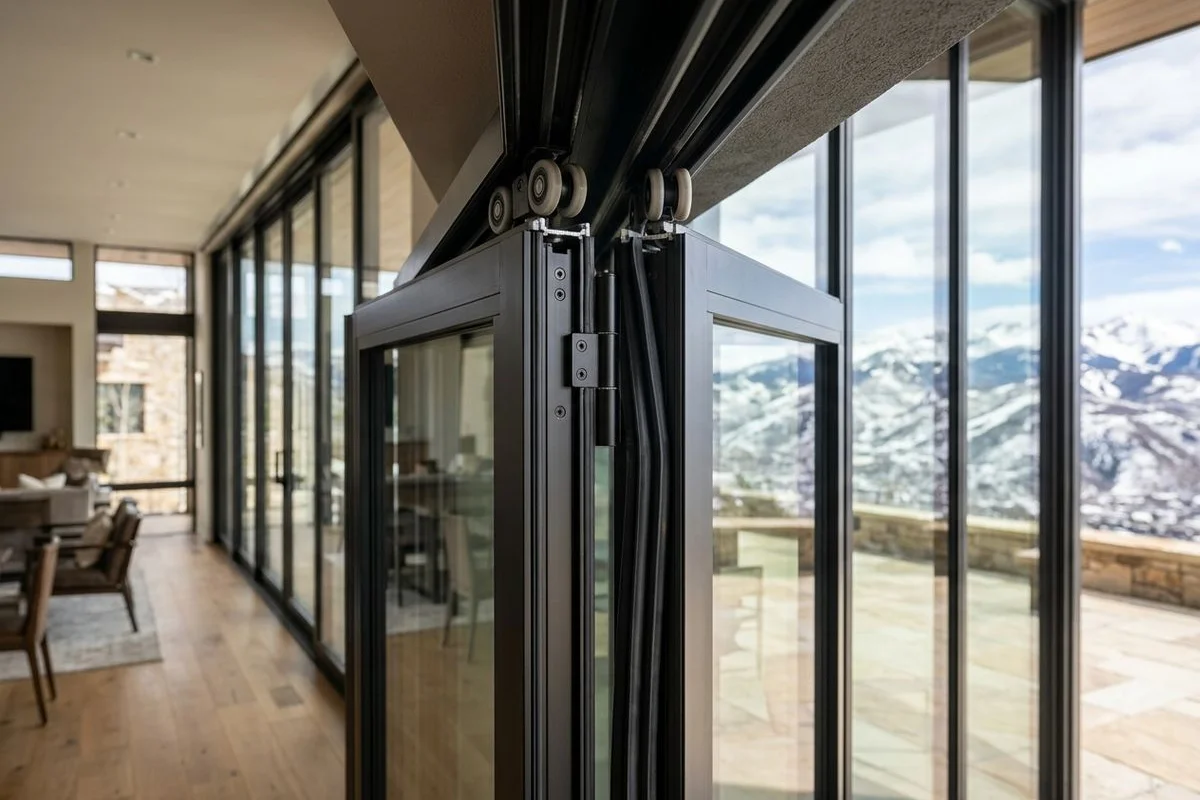
Stainless steel pulleys and tracks resist corrosion and hold their action for decades. Anti-pinch double-layer gaskets protect fingers during operation and improve the seal at rest. Four floor-track options — including ADA-compliant low-profile and barrier-free flat tracks — coordinate with the interior detail and the accessibility program.
Retractable screens integrate cleanly into the system, so the opening’s insect and light-control needs are answered without visual interruption. On exposed sites, the optional impact-rated hurricane pin system adds storm-load resistance without changing the daily operation.
Configured for the Project
Bi-fold specifications are always configured per project — panel count, stack direction, glass, finish, hardware, and threshold — so the wall matches the architecture and the way the client wants to live in the space. Our specification support carries architects and GCs through the CW-PG55 framing, structural integration, and installation coordination with The Install Company.
What's Included
Configured to Your Project
- 01
95mm structural-depth thermally insulated aluminum system
- 02
CW-PG55 commercial performance; wind load to 5,000 Pa, water tightness to 600 Pa
- 03
Four floor-track options including ADA-compliant and barrier-free flat tracks
- 04
Stainless steel pulleys, anti-pinch gaskets, and integrated retractable screens
- 05
Impact-rated hurricane pin system available
Why Alta Vetro
The Difference in Every Detail
Full-Wall Opening
Fold an entire wall away for uninterrupted indoor-outdoor living.
Commercial-Grade Performance
95mm structural depth and CW-PG55 rating handle demanding wind, water, and load conditions.
Refined in Use
Stainless steel pulleys and anti-pinch gaskets deliver quiet, safe daily operation.
Integrated Detail
Retractable screens and four floor-track options coordinate with the interior detail.
The Process
From Consultation to Certified Install
01
Design Consultation
We review the opening, panel arrangement, and stack direction with you or your architect.
02
Configuration
Track type, glass, finish, and hardware are configured to the project and orientation.
03
Specification & Order
CW-PG55 performance framing and CAD details are delivered for the specification package.
04
Certified Installation
Installation is coordinated through The Install Company for warranty confidence.
The Portfolio
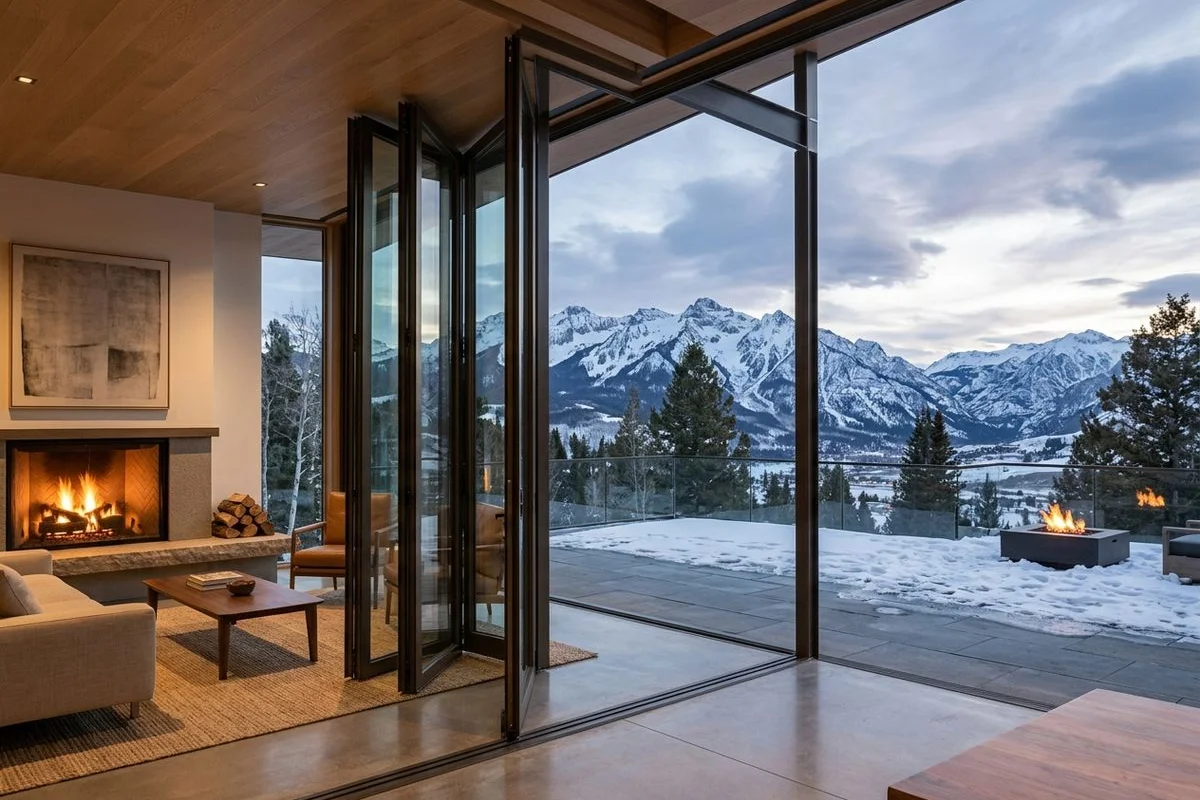
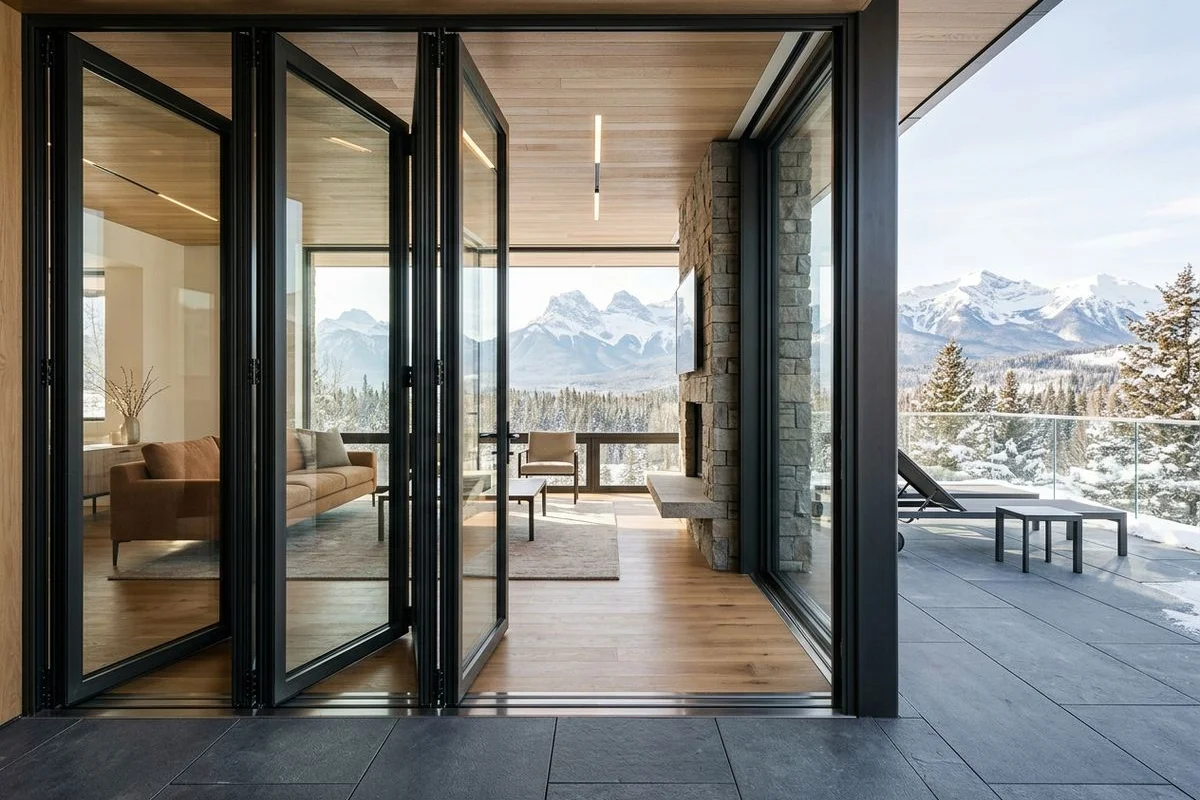
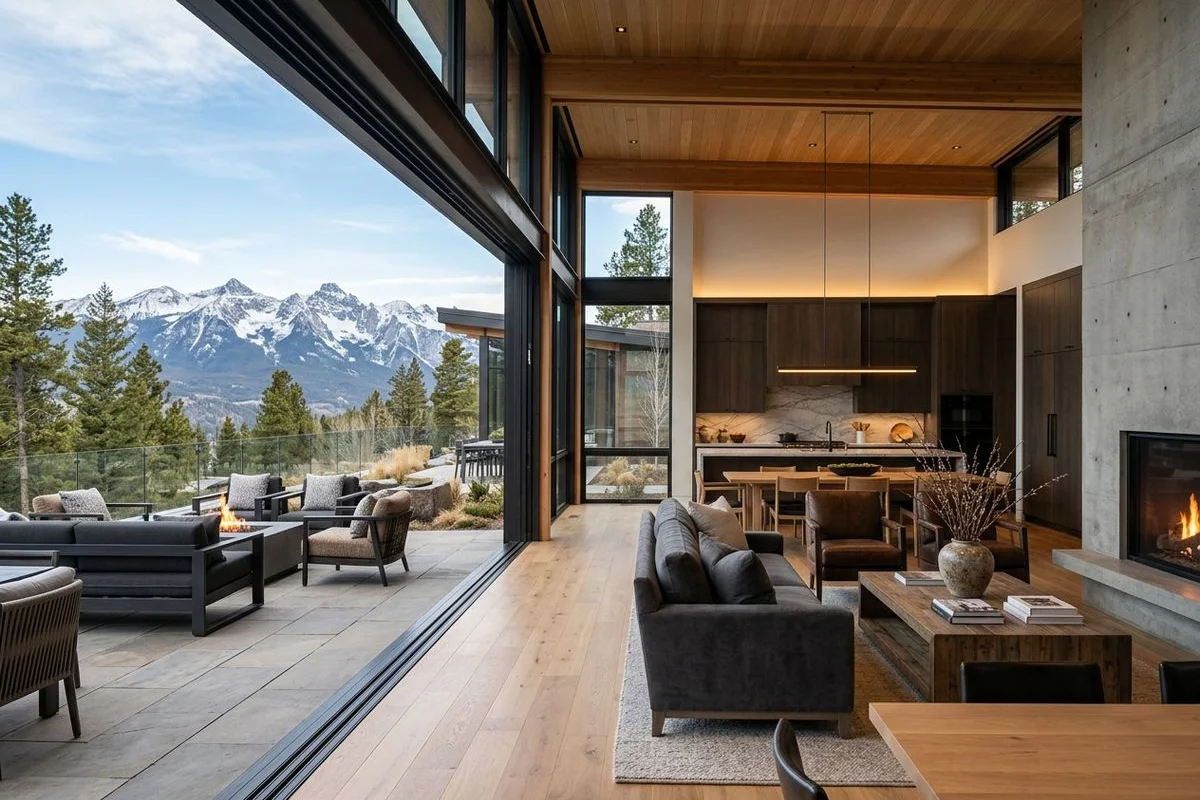
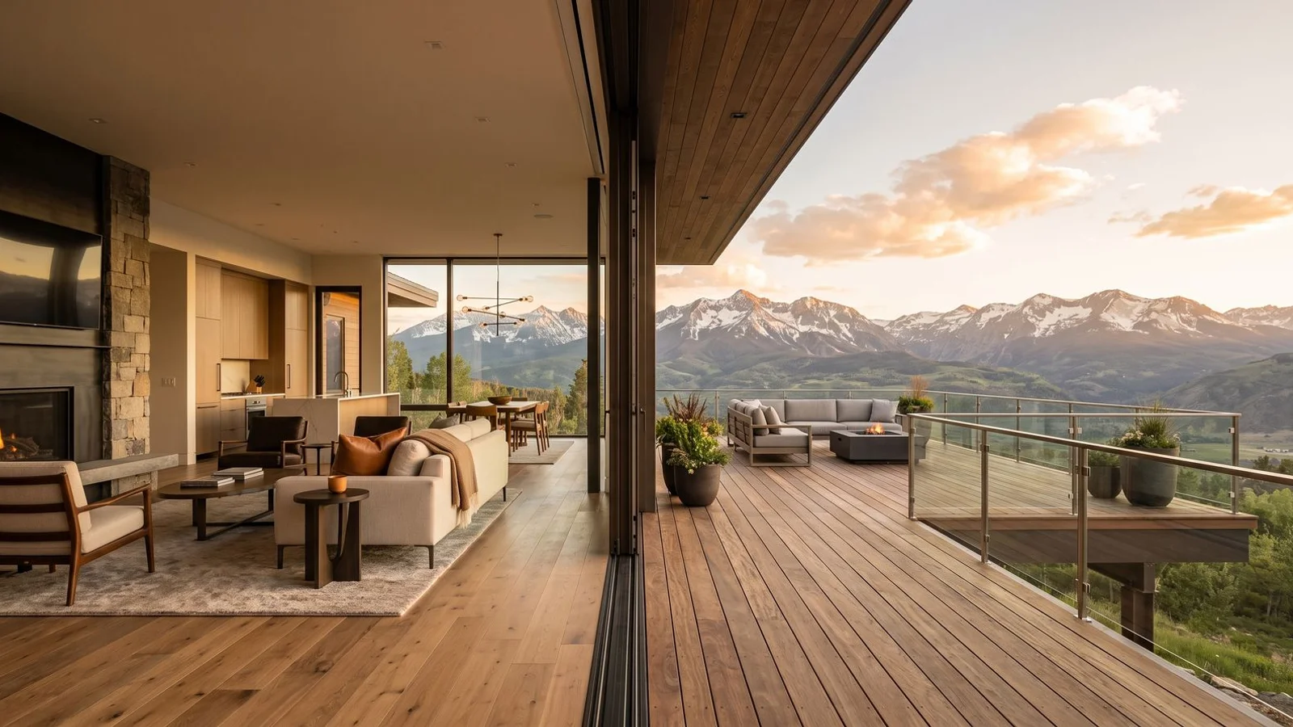
Bi-Fold Systems in Colorado Projects
On the Record
From Architects, Builders, and Homeowners
“The sightlines are extraordinary — the frame genuinely disappears into the view. Specifying Alta Vetro gave our clients the wall they wanted with the thermal performance the code demanded.”
Architect, Mountain-Modern Studio
Aspen & Snowmass
“The pivot door is the moment guests remember before they even step inside. Oversized, effortless to operate, and finished exactly to our palette.”
Custom-Home Client
Cherry Hills Village
“Alta Vetro delivered the same class of thermally broken, large-format glass at a price that actually fit the project. Accessible luxury is the right description.”
General Contractor
Vail & Beaver Creek
FAQ
Bi-Fold Systems — Common Questions
How is bi-fold different from sliding?
Bi-fold panels stack folded to one or both sides, opening the entire wall. Sliding systems open partially, with panels overlapping or pocketing. Bi-fold gives a fully unobstructed opening; sliding is often smoother for partial-open daily use.
What is CW-PG55?
CW-PG55 is a US commercial performance standard for wind load, water tightness, and structural integrity. Our bi-fold system meets it, which matters on exposed openings and larger commercial or estate projects.
Can I get an ADA-compliant threshold?
Yes. ADA-compliant low-profile and barrier-free flat tracks are two of the four floor-track options, and drainage is integrated at the threshold.
How does the impact-rated pin system work?
The optional impact-rated hurricane pin system reinforces the closed configuration against wind and impact loading. It is specified where storm resistance is a project requirement.
Are the systems energy-efficient in cold climates?
Yes. Thermal performance to 0.34 W/m²K with thermally insulated aluminum construction, low-E insulated glass units, and anti-pinch double-layer gaskets keep infiltration and heat loss down.
How wide can the bi-fold opening be?
The system is engineered for large multi-panel configurations. Panel counts and opening widths are configured per project — six-, eight-, and ten-panel walls are common on estate builds.
Explore Further
Related Systems
Go Deeper
Bi-Fold Systems Guides
concern
Bi-Fold Performance Ratings for Demanding Applications (CW-PG55)
The performance credibility to spec bi-folds on demanding projects — CW-PG55, wind load to 5,000 Pa, water tightness to 600 Pa, air tightness, hurricane pin option.
scenario
Floor-Track Options: ADA-Compliant, Barrier-Free, and Flat Tracks
Four bi-fold track options — ADA-compliant low-profile and barrier-free flat tracks with drainage integration, and when to choose each.
definition
How Bi-Fold Door Systems Work (Thermal, Tracks, Screens)
Bi-fold mechanics explained — folding panel operation, top-hung and bottom-rolling systems, thermal insulation, and track and screen integration.
comparison
Bi-Fold Folding Walls vs. Sliding Systems for Your Opening
Weigh bi-fold against sliding for your opening — full-open clearance vs minimal sightlines, stacking, thermal and cost differences, and ideal openings.
The Consultation
Begin With a Design Consultation
Share the project, the architecture, and the openings. We will guide you through finishes, glass, hardware, and configuration — and the manufacturer-backed installation that follows.