Guides · comparison
Bi-Fold Folding Walls vs. Sliding Systems
Weigh bi-fold against sliding for your opening — full-open clearance vs minimal sightlines, stacking, thermal and cost differences, and ideal openings.
Updated July 17, 2026
The Same Design Goal, Two Different Answers
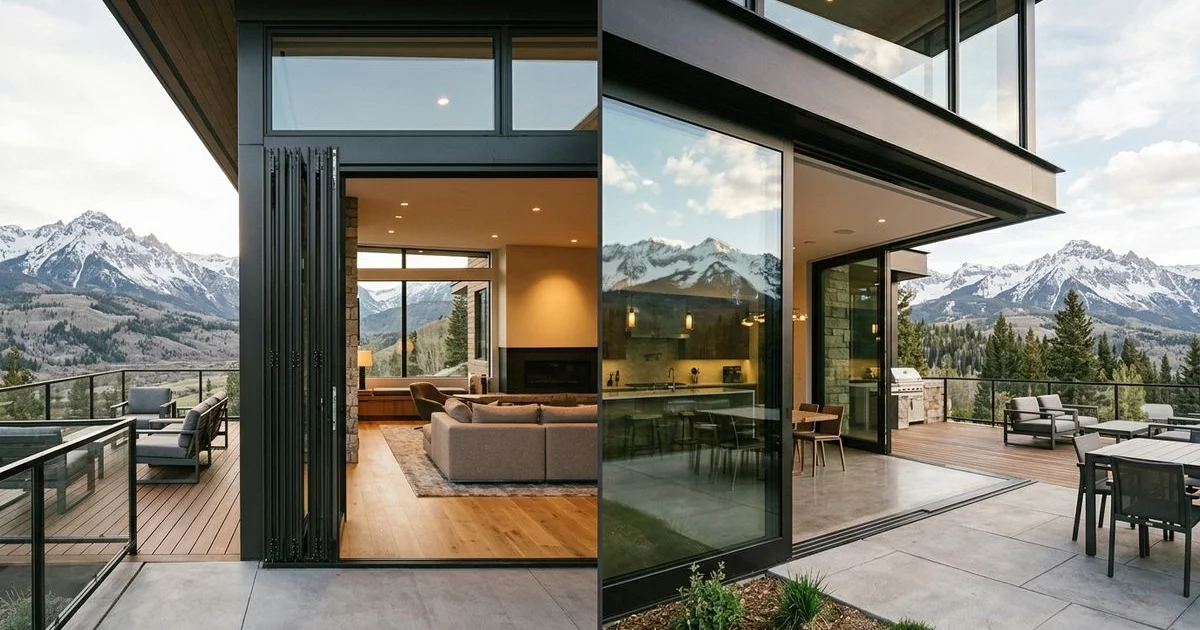
Both sliding-glass walls and bi-fold walls open a wall of glass to the outdoors. The design goal is often the same — a great room opens to a patio, an outdoor entertaining space becomes part of the interior. What differs is how the wall performs when open and how it reads when closed.
Choosing between them is a specification decision worth walking through carefully.
When Fully Open: Clear vs Clean-Sightline
Bi-fold walls fold to one side, leaving the opening 100% clear. No panels remain in the opening plane. The folded stack sits perpendicular to the wall on the fold side. For a “great room to patio” opening where the design goal is a fully unobstructed opening, bi-fold delivers exactly that.
Sliding walls slide along their tracks. In stacked configurations, some portion of the opening plane remains covered by the stacked panels. In pocket configurations, panels disappear into the wall entirely and the opening is 100% clear — but pocket configurations require wall depth to accept the pocket, which isn’t always available.
If the design intent is a fully-clear opening and pocket depth isn’t available, bi-fold is the answer. If pocket depth is available or a stacked configuration is acceptable, sliding is on the table.
When Closed: Sightlines and Mullion Articulation
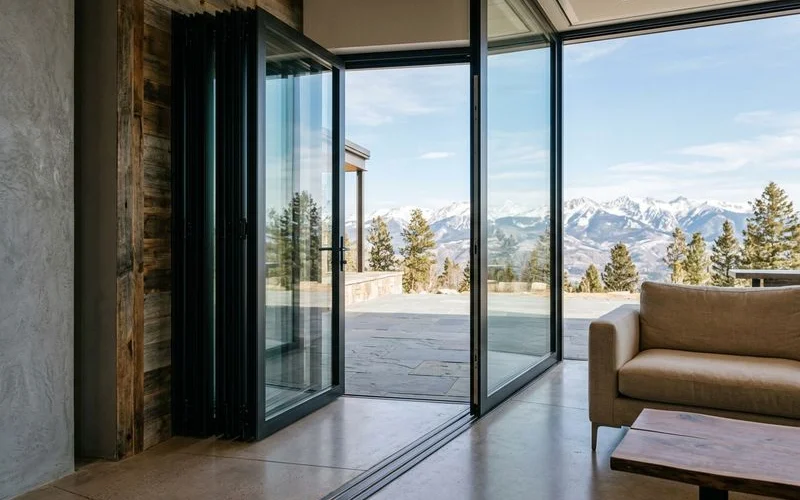
Sliding walls read as nearly-continuous glass across the panel run. On narrow-frame sliding systems, the visible aluminum is minimal — a few meeting stiles across the panel intersections, thin frame perimeter, no articulated mullions.
Bi-fold walls have visible mullions at every panel intersection. A six-panel bi-fold has five vertical mullions running head to sill across the closed wall. Each mullion carries the hinge hardware between adjacent panels, so the aluminum articulation is more visible than on a sliding wall.
For openings where the closed-state sightline is critical to the design language — minimalist modernist facades where any visible articulation fights the composition — sliding wins on the sightline argument. For openings where the mullion articulation is compatible with the design language, bi-fold’s articulation isn’t a problem.
Stacking Behavior
Bi-fold’s folded stack projects perpendicular to the wall. On a six-panel all-to-one-side configuration, the stack projects about 5-6 inches from the wall on the fold side (three panel thicknesses plus hinge hardware). That stack occupies floor area on the exterior patio.
Sliding’s stacked panels sit alongside the fixed panel in the wall plane. No projection perpendicular to the wall. The stacked panels are visible in the opening plane but don’t occupy floor area on the exterior.
For openings where the exterior patio floor area matters (small patios, tight footprints, patios designed with a specific furniture layout), sliding’s stacking pattern is often preferable. For openings with generous exterior area where the folded stack projection isn’t a design issue, bi-fold’s clearance benefit wins.
Daily Use Patterns
The mechanisms have different daily-use characteristics:
Sliding daily use. Partial opens are the daily pattern. Push one panel open a foot for morning airflow. Slide it back for the evening. The mechanism is quiet, the pattern is unobtrusive, and the wall is functional at “closed,” “partial open,” and “fully open” states.
Bi-fold daily use. Partial opens aren’t really the pattern. Opening one panel means folding the full stack of that side (or unfolding a subset — but the intermediate states have visible folded panels in the opening). Bi-fold is more of a “closed or fully open” system, and the fully-open state is what the specification is really designed for.
For openings where partial opens are the daily pattern (most residential applications), sliding is more ergonomic. For openings where the full-open state is the intent (indoor-outdoor entertaining, great-room-to-patio designs), bi-fold delivers the full open.
Thermal Performance
Both systems achieve comparable thermal performance with equivalent glass and framing specification. The bi-fold system’s 95mm structural-depth thermally insulated aluminum delivers thermal performance to 0.34 W/m²K, comparable to Alta Vetro’s premium sliding systems at similar glass specifications.
Whichever system is specified, meeting Colorado IECC requirements is a specification-driven exercise (see meeting IECC energy codes with expansive glass walls).
Cost
Cost is per-specification. Bi-fold systems typically have more panels per opening (six-panel bi-folds vs two- or three-panel sliders), which drives per-panel hardware and glass costs up. Sliding systems have more sophisticated per-panel hardware (lift & slide mechanism), which drives per-panel hardware costs up. The two systems typically land in comparable ranges for comparable openings.
Decision Framework
Here’s the practical way to choose:
Choose bi-fold when:
- The opening prioritizes fully-clear opening when open
- Pocket depth for sliding pocket configuration isn’t available
- Folded stack projection on the exterior isn’t a design constraint
- Closed-state mullion articulation is compatible with the design language
- The daily-use pattern is “closed or fully open,” not “partial open”
Choose sliding when:
- Closed-state sightlines are critical to the design
- Partial opens are the daily-use pattern
- Pocket depth for full-conceal opening is available (or stacked panels aren’t a design issue)
- Exterior floor area is a design constraint
- The design language is modernist and prioritizes minimal aluminum articulation
The Design Consultation
For a specific opening, the design consultation walks through the choice with the plans, the daily-use expectations, and the design context on the table. Sometimes the answer is clear from the outset; sometimes the specification benefits from walking through both options in detail. Either way, the specification pathway is the same once the mechanism is chosen — supply, delivery, certified install through The Install Company.
FAQ
Related Questions
Which fully clears the opening?
Bi-folds fold the whole wall away — when fully folded, the opening is 100% clear glass. Sliders leave a stacked panel section or use a pocket configuration to hide panels; in either case, some portion of the wall remains in the opening plane unless pocket depth is available for full concealment.
Which looks cleaner when closed?
Sliding systems, especially narrow-frame profiles. Closed sliding walls have fewer visible mullions across the panel run. Bi-folds have visible mullions at every panel intersection when closed.
How do I choose?
By opening size, desired clearance when open, sightline priorities when closed, and daily-use pattern. The design consultation walks through the choice against the specific opening. For most 2-3 panel openings under 20 feet wide, sliding is often the default; for full-wall openings prioritizing clear opening when open, bi-fold is often the default.
Continue Reading
Related Guides
concern
Bi-Fold Performance Ratings for Demanding Applications (CW-PG55)
The performance credibility to spec bi-folds on demanding projects — CW-PG55, wind load to 5,000 Pa, water tightness to 600 Pa, air tightness, hurricane pin option.
scenario
Floor-Track Options: ADA-Compliant, Barrier-Free, and Flat Tracks
Four bi-fold track options — ADA-compliant low-profile and barrier-free flat tracks with drainage integration, and when to choose each.
definition
How Bi-Fold Door Systems Work (Thermal, Tracks, Screens)
Bi-fold mechanics explained — folding panel operation, top-hung and bottom-rolling systems, thermal insulation, and track and screen integration.
The Collection
Learn more about Folding / Bi-Fold Door Systems
Explore the full product line and request a design consultation to translate this reading into a specification for your project.