Guides · definition
Narrow-Frame Panoramic Sliding Doors and Minimal Sightlines
How narrow-frame construction and structural glazing maximize glass and minimize aluminum for the minimal-sightline sliding aesthetic.
Updated July 17, 2026

The Case for Thin Aluminum
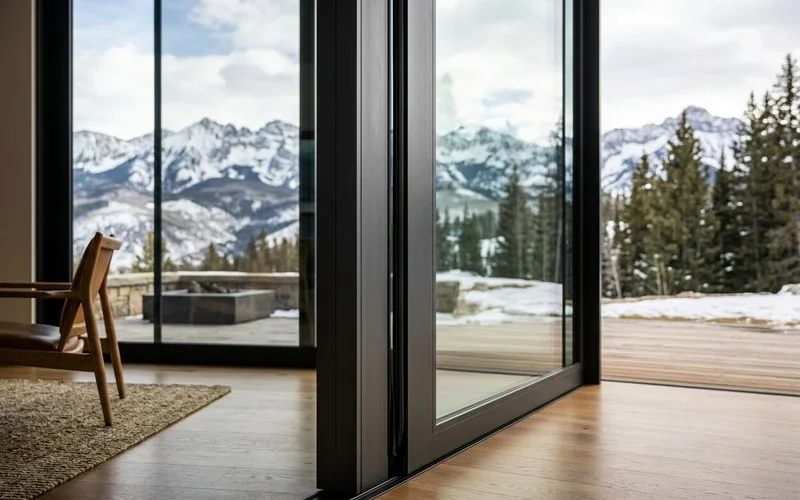
When a sliding-glass wall is 24 feet of view onto a mountain landscape, the aluminum that frames the panels is a design decision. A meeting stile between two glass panels is either a thin line the eye passes over or a thick column the eye lands on. Narrow-frame construction is the specification answer that makes the aluminum a thin line.
Alta Vetro’s narrow-frame sliding systems reduce visible aluminum to the minimum the engineering allows. On a panoramic opening, that reduction is what carries the composition — the view lands, the aluminum recedes.
What “Narrow-Frame” Actually Measures
Three measurements matter on a sliding-glass wall:
Panel frame width. The visible aluminum around the perimeter of each individual panel. On narrow-frame systems, this measures as little as 25-40mm.
Meeting stile width. The visible aluminum where two panels meet in the middle. This is often the most visible piece of aluminum on the whole wall — a column running from head to sill at the panel intersection. On narrow-frame systems, the meeting stile is engineered to as little as 40-50mm total width including both panels’ edges.
Head and sill profile height. The visible aluminum at the top and bottom of the panel run. On narrow-frame systems with recessed or flush installations, the visible profile can be significantly reduced.
The combination of these three measurements is what determines the sightline quality of a sliding-glass wall. Alta Vetro’s narrow-frame line is spec’d on all three.
Structural Glazing: How the Thin Frame Performs
A commodity sliding-door system uses thick frame profiles because the aluminum carries the panel’s glass edge and the wind loading. Thick equals strong on that construction pattern.
Narrow-frame construction changes the load path. Structural glazing techniques — including bonded glass-to-frame connections, higher-grade aluminum alloys, and internal reinforcement inside the frame profile — allow the aluminum to be much thinner while still carrying the full structural load.
The result: a 25mm frame profile can perform as well as a commodity 60mm frame on wind loading, water tightness, and panel stiffness. The narrow-frame system meets the full performance specifications — wind load, water tightness, thermal performance — that the wider-frame systems meet.
The engineering makes the aesthetic possible.
Why Designers Specify Narrow-Frame
Narrow-frame systems belong to specific design languages:
Modernist and contemporary architecture where the aluminum is meant to recede and the glass is meant to read as unbroken plane. On these projects, wide-frame sliders fight the language.
View-driven architecture where the sliding wall is the framing device for a specific view — a mountain vista, a valley, an alpine meadow. Narrow frames keep the view uninterrupted.
Editorial and design-forward projects where the whole facade is a coordinated composition of glass, aluminum, and finish. Narrow-frame sliders are consistent with the design vocabulary these projects work in.
For architects specifying the sliding-glass systems, the narrow-frame line is the default recommendation on modernist and contemporary projects. On traditional or transitional architecture where visible frame proportion is part of the design vocabulary, a wider-frame commodity system is often the more architecturally-appropriate choice.
Sizing Considerations
Narrow-frame systems have specific structural planning considerations covered in the sizing and structural planning guide. Panel dimensions, glass thickness, and wind exposure all factor into the specification.
For a specific panoramic opening, the design consultation walks through the sightline goals against the structural context. The narrow-frame line is spec’d against the actual opening, not against a catalog default.
The aesthetic argument for narrow-frame is direct: on a panoramic sliding wall, the aluminum is either a design feature or a design compromise. Narrow-frame construction is what makes it a design feature.
FAQ
Related Questions
How thin are the frames?
Narrow-frame systems reduce visible aluminum at the panel edges to as little as 25-40mm, and the meeting stile between two glass panels can approach 40-50mm total width. The exact minimum depends on structural loading and glass thickness.
Does thin framing weaken the system?
No. Structural glazing techniques and higher-grade aluminum alloys maintain full structural performance with slim profiles. The system meets the same wind, water, and thermal specifications as wider-frame systems.
Why choose narrow frames?
To maximize glass and keep the design focus on the view, not on the aluminum. On panoramic openings — 20 feet or wider — the difference between a 60mm meeting stile and a 40mm meeting stile is directly visible from across the room.
Continue Reading
Related Guides
scenario
Flush Sills and Barrier-Free Thresholds for Indoor-Outdoor Living
How ADA-compliant flat tracks, integrated drainage, and flush sills blend indoor floor to outdoor patio while protecting against wind and water.
comparison
Lift & Slide vs. Multi-Track Sliding Systems
Choose the right sliding mechanism — operation and sealing differences, panoramic vs full-wall openings, weight handling, and when each fits.
what to-expect
Meeting IECC Energy Codes with Expansive Moving Glass Walls
How large-format glass walls meet IECC U-factor and SHGC limits in Colorado mountain counties with low-E and insulated glass — without losing the view.
process
Sizing and Structural Planning for Large Sliding Glass Walls
Plan an oversized sliding opening — panel weight limits to 45 kg/m², structural support, rough openings, and coordination with framing and installation.
The Collection
Learn more about Sliding Glass Door Systems
Explore the full product line and request a design consultation to translate this reading into a specification for your project.