Guides · scenario
Flush Sills and Barrier-Free Thresholds
How ADA-compliant flat tracks, integrated drainage, and flush sills blend indoor floor to outdoor patio while protecting against wind and water.
Updated July 17, 2026
The Threshold Is Where the Design Wins or Loses
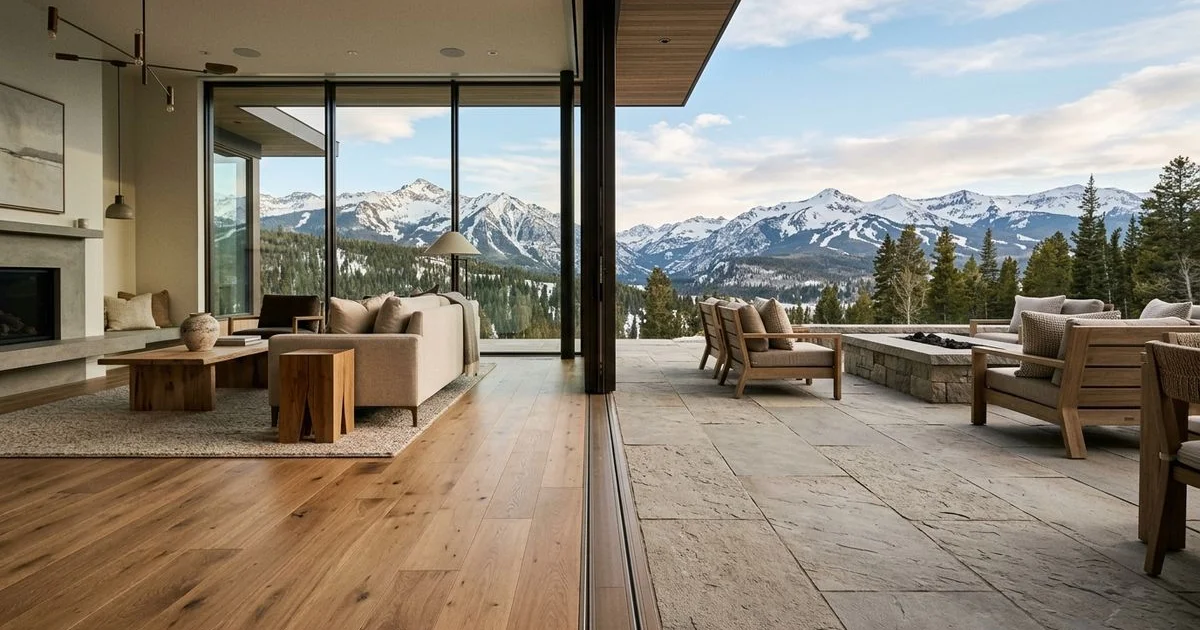
Panoramic sliding walls promise indoor-outdoor living. What actually delivers it is the threshold — the specific line where interior floor meets exterior patio. A raised threshold with a visible metal profile fights the design intent. A flush threshold that reads as continuous floor to patio delivers it.
Alta Vetro’s sliding glass systems offer flush and barrier-free threshold options that make the indoor-outdoor transition genuinely seamless. Here’s how the specification works, and what it takes to deliver it on a Colorado mountain build — where sliding glass performance in mountain climates sets the exposure conditions the threshold has to survive.
The Flush-Threshold Objective
A flush threshold means the interior finish floor and the exterior patio surface sit at the same level, with the sliding-glass track integrated at that level. When the door is open, walking from inside to outside is a level walk — no step up, no step down, no visible metal profile crossing the plane.
The design consequence is direct. A great room with a panoramic sliding wall to an outdoor terrace reads as one continuous space when the wall is open. The floor material can transition — hardwood inside, stone patio outside — but the level is continuous. The interior-exterior boundary is defined by the wall, not by a floor-level change.
That is the design promise. Delivering it in a Colorado climate requires specific engineering.
Barrier-Free Flat-Track Construction
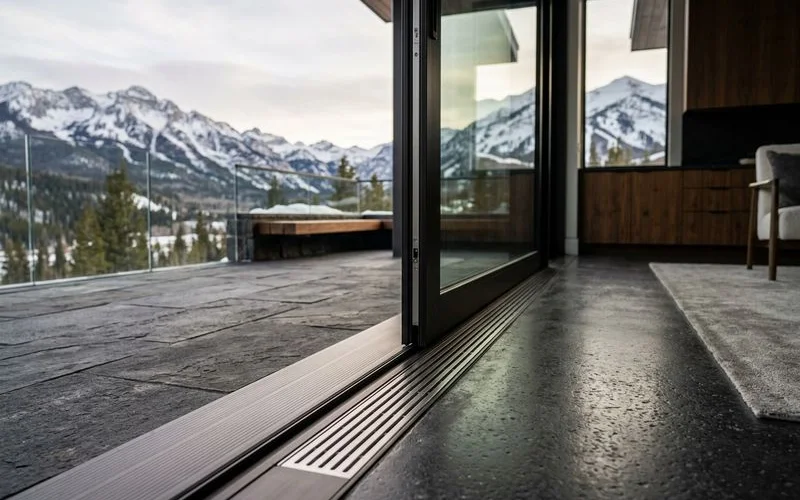
The flat-track sill is the piece of hardware that makes a flush threshold possible. Instead of a raised sill profile carrying the sliding-glass track, the flat-track is engineered into the floor assembly. The track sits at floor level; the finish floor is installed to the track’s top surface; the panels roll on the track without any visible metal profile above the floor line.
Key construction elements:
- Recessed track profile. The metal track is set into a floor recess that positions it at finish-floor level.
- Full-perimeter compression seals. When the door is closed, seals compress against mating surfaces at the sill and along the panel edges. Sealing performance is preserved even without a raised sill.
- Anti-water pooling design. The track profile is shaped to prevent water from pooling in the track itself; any incidental water flows to the integrated drainage channel.
The floor-track options guide covers the specific track configurations in more detail.
Integrated Drainage Under the Sill
The drainage system is what makes a flush threshold work in a Colorado climate. Without integrated drainage, driven rain or snowmelt at the threshold would sit against the seal line and eventually work into the assembly.
Standard integrated drainage on Alta Vetro flush sills includes:
- Continuous drainage channel running the length of the sill, sized for the expected water load
- Drainage outlets at intervals along the channel, routed away from the building envelope
- Slope integration — the drainage channel slopes toward the outlets so water flows out reliably
- Freeze-protection detail on Colorado installations — drainage routing that avoids freeze-back at the outlet
The exterior grade slopes away from the threshold at 1/4 inch per foot for the first two feet, so surface water flows away from the door rather than toward it. The combination of drainage channel and grade slope keeps the threshold dry even under adverse weather.
ADA Compliance
For projects with accessibility requirements — private residential ADA compliance, aging-in-place design, or commercial ADA installations — the barrier-free flat track meets the ADA threshold requirements. The specific ADA reference is 4.13.8 for the accessible-route threshold, which requires:
- Maximum vertical change at threshold: 1/2 inch (or 1/4 inch if sharp-edged, 1/2 inch if beveled)
- Threshold not creating a barrier for wheeled mobility
The Alta Vetro barrier-free flat track meets these requirements at the flush installation. For projects with specific ADA compliance requirements, the specification confirms against the accessibility program.
Coordination With the Build
The flush-threshold specification requires coordination during construction:
Slab preparation. The concrete slab is poured with a block-out for the track recess, similar to the pivot-door sub-floor closer prep (see structural considerations for oversized pivot entrances).
Waterproofing membrane. The wall’s water-resistive barrier ties into the threshold assembly. This is a critical waterproofing detail — improper WRB tie-in is a common failure point. Coordination with the WRB installer is called out on the shop drawings.
Finish floor coordination. The interior finish floor is installed to align with the flat track’s top surface. Wood floor, tile, or polished concrete finish schedules coordinate to the track level.
Exterior patio coordination. The exterior patio surface is installed at the same level as the interior finish floor, with the drainage slope built into the patio.
What This Delivers
The result is what the client walks through and remembers. A great room that opens onto a terrace, one continuous floor level, no visible threshold when the wall is open. The engineering is behind the finish; the experience is what matters.
For architects specifying the sliding-glass systems, the flush-threshold specification is available across the lift & slide and multi-track lines. The design consultation walks through the threshold options and coordinates the specification with the project’s accessibility and finish program.
FAQ
Related Questions
Can the threshold be fully flush?
Yes. Barrier-free flat tracks create a flush indoor-outdoor transition — the interior finish floor and the exterior patio surface sit at the same level, with the sliding-glass track integrated at that level.
How is water kept out at a flush sill?
Integrated drainage channels underneath the flat-track sill catch water at the seal line and route it away from the assembly. The exterior grade slopes away from the threshold, and the drainage discharges to daylight or a subsurface system.
Are flat tracks ADA-compliant?
Yes. ADA-compliant low-profile and barrier-free flat track options meet the accessibility threshold requirements for level indoor-outdoor transitions. Specific ADA compliance is confirmed against project accessibility program requirements.
Continue Reading
Related Guides
comparison
Lift & Slide vs. Multi-Track Sliding Systems
Choose the right sliding mechanism — operation and sealing differences, panoramic vs full-wall openings, weight handling, and when each fits.
what to-expect
Meeting IECC Energy Codes with Expansive Moving Glass Walls
How large-format glass walls meet IECC U-factor and SHGC limits in Colorado mountain counties with low-E and insulated glass — without losing the view.
definition
Narrow-Frame Panoramic Sliding Doors and Minimal Sightlines
How narrow-frame construction and structural glazing maximize glass and minimize aluminum for the minimal-sightline sliding aesthetic.
process
Sizing and Structural Planning for Large Sliding Glass Walls
Plan an oversized sliding opening — panel weight limits to 45 kg/m², structural support, rough openings, and coordination with framing and installation.
The Collection
Learn more about Sliding Glass Door Systems
Explore the full product line and request a design consultation to translate this reading into a specification for your project.