Guides · process
Sizing and Structural Planning for Large Sliding Glass Walls
Plan an oversized sliding opening — panel weight limits to 45 kg/m², structural support, rough openings, and coordination with framing and installation.
Updated July 17, 2026
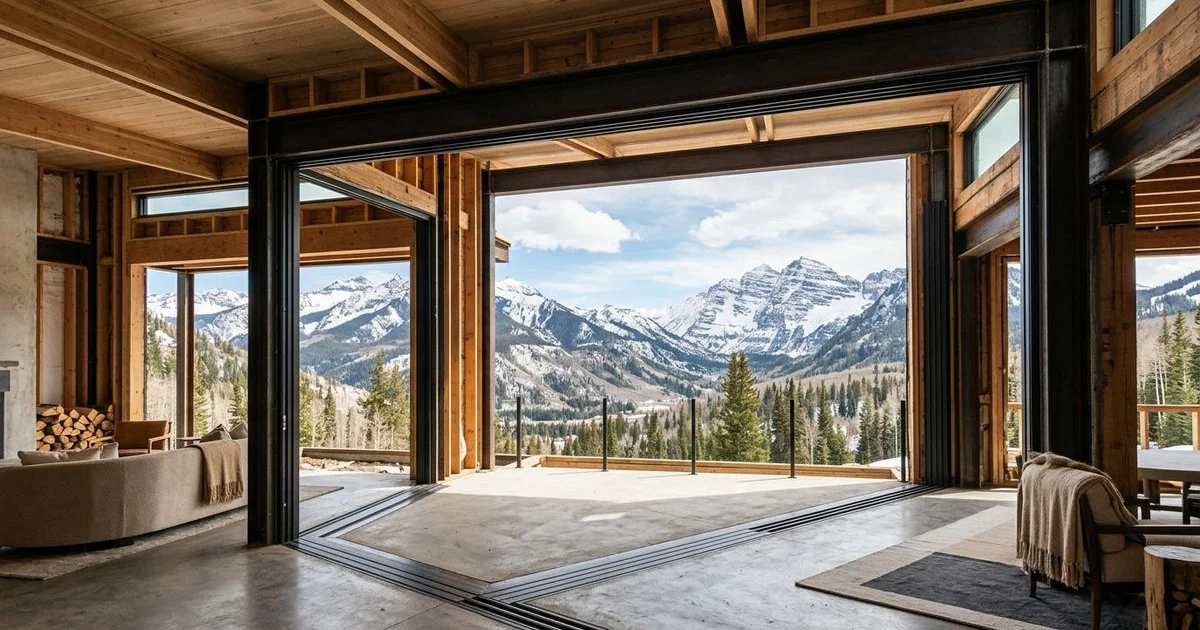
Big Glass Is a Structural Problem
A 24-foot panoramic sliding wall opens onto a view — but what makes it possible is the structure around the opening. Panel weight, wind loading, and thermal cycling all impose loads on the framing that a commodity opening never sees. Getting the sizing and structural planning right is what makes an oversized sliding wall install cleanly and perform for the life of the building.
Alta Vetro’s sliding-glass systems come with the structural specification framed out in the shop drawings. This guide covers what those drawings actually document, and what the framer and structural consultant coordinate against.
Panel Weight Limits and Glass Loading
The hardware in a sliding-glass system — the carriages, tracks, and lift mechanism — has a rated maximum glass weight per panel. On standard Alta Vetro configurations, that limit is around 45 kg per square meter for the panel construction, which accommodates:
- Standard insulated glass units (dual-pane low-E argon) on panels up to 6 feet wide, 10 feet tall
- Thicker insulated glass units (triple-pane or heavy-load specifications) on smaller panel dimensions
- Oversized configurations with specialty hardware on larger panels
Panel weight per square foot compounds with panel size. A 6-foot by 10-foot triple-pane panel can approach 500 pounds. That weight moves on the sliding hardware — quietly and effortlessly on well-installed systems, but the structure has to accept the load.
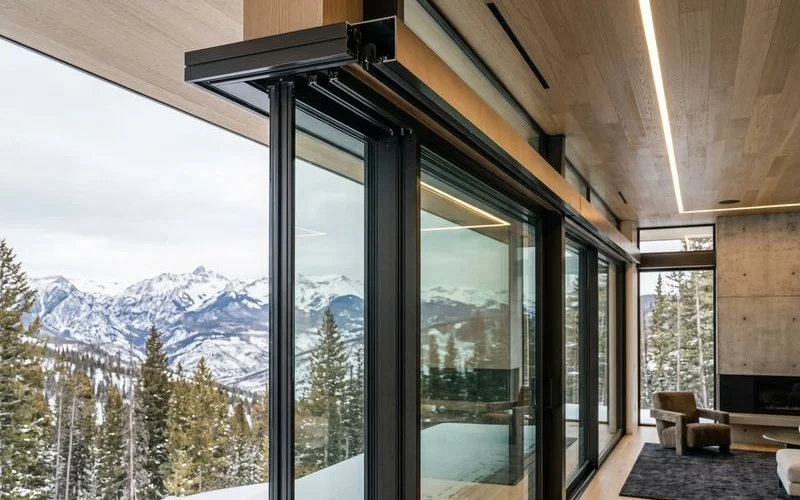
Header Sizing
The header above a sliding-glass opening carries both the load above the opening (roof, upper floor, wall assembly) and the panel weight of the top-hung tracks. Header sizing needs to accept both loads without deflecting significantly across the span.
Standard header specifications on Alta Vetro sliding-glass shop drawings include:
- Header material — typically engineered lumber (LVL) or steel beam depending on span and load
- Header depth sized to limit deflection across the opening span
- Bearing detail at the header ends — how the header transfers load to the wall studs on either side of the opening
For most residential sliding-glass installations up to about 24 feet wide, engineered lumber headers handle the load. On wider openings or on installations with heavy roof loads above, steel beams may be specified.
Jamb Reinforcement
The vertical framing on either side of the sliding-glass opening — the jamb — carries the concentrated force of the closed-door lock and the perimeter seal compression. On lift & slide systems, the closed-position force is significant; the jamb has to hold its geometry under that force.
Standard jamb specifications include:
- Full-height jamb studs at the opening perimeter
- Trimmer stud reinforcement at the closed-door lock and interlock positions
- Anchor plates where the frame connects to the jamb
Sill and Threshold Preparation
The sill is where the sliding-glass system meets the floor. Two considerations dominate:
Track flatness. The sill needs to be dead flat within the manufacturer’s specified tolerance across the whole track length. On a 24-foot track, a small variation in sill level translates to a track that binds or a panel that hangs at inconsistent height. Framing accuracy matters here.
Threshold drainage. On exposed openings — the majority of Colorado mountain-home installations — the sill needs to accommodate integrated threshold drainage. The drainage channel routes water away from the panel seals; the sill assembly is designed around it.
The flush sills and barrier-free thresholds guide covers the threshold detail options in more depth.
Rough Opening Dimensions
The rough opening — the framed opening the sliding-glass frame installs into — has specific dimensions documented on the shop drawings. Common considerations:
- Width tolerance — the rough opening is sized slightly larger than the frame, with shim space at the jambs
- Height tolerance — head-to-sill dimension is sized to accept the frame with shim space at the head
- Squareness — the opening is framed square within 1/4 inch across the diagonals
Framer accuracy at this stage is what determines whether the frame installs cleanly and the panels operate at their rated performance. Alta Vetro shop drawings give the framer explicit dimensions and tolerances.
Coordination Timeline
For a Colorado build, the sliding-glass sizing and structural coordination typically runs:
- Design consultation settles panel dimensions and configuration
- Shop drawings delivered with header sizing, jamb detail, sill prep, and rough opening dimensions
- Structural consultant review if required by the header span or load complexity
- Framer sizes header and jambs to the shop drawings during rough framing
- Rough opening dimensions verified before frame delivery
- Frame and panel install by our manufacturer-certified partner
The specification resource guide covers the BIM, section drawings, and structural documentation available to architects and GCs specifying an Alta Vetro sliding wall.
Getting the structural planning right is what makes a panoramic opening reliable at year one and year twenty. The coordination is straightforward when the shop drawings are on the framer’s desk before framing starts.
FAQ
Related Questions
How heavy can the glass be?
The systems support glass and panel weights up to about 45 kg/m² on standard configurations, with higher loads on specific hardware upgrades. On typical insulated glass units, that translates to individual panel weights of 200-500 pounds for large-format configurations.
What structural support is needed?
A properly sized header for the panel weight and wind loading, coordinated jamb reinforcement, and sill preparation for the track system. The exact specification depends on panel dimensions and glass weight; it's documented per project on the shop drawings.
Who plans the opening?
The design consultation walks through the sizing, and the specification shop drawings document header sizing, sill prep, jamb detailing, and threshold drainage. The builder and our installation partner coordinate the rough opening execution.
Continue Reading
Related Guides
scenario
Flush Sills and Barrier-Free Thresholds for Indoor-Outdoor Living
How ADA-compliant flat tracks, integrated drainage, and flush sills blend indoor floor to outdoor patio while protecting against wind and water.
comparison
Lift & Slide vs. Multi-Track Sliding Systems
Choose the right sliding mechanism — operation and sealing differences, panoramic vs full-wall openings, weight handling, and when each fits.
what to-expect
Meeting IECC Energy Codes with Expansive Moving Glass Walls
How large-format glass walls meet IECC U-factor and SHGC limits in Colorado mountain counties with low-E and insulated glass — without losing the view.
definition
Narrow-Frame Panoramic Sliding Doors and Minimal Sightlines
How narrow-frame construction and structural glazing maximize glass and minimize aluminum for the minimal-sightline sliding aesthetic.
The Collection
Learn more about Sliding Glass Door Systems
Explore the full product line and request a design consultation to translate this reading into a specification for your project.