Guides · decision stage
Architect & Builder Specification Resources
A specification hub for architects and GCs — BIM/Revit families, CSI Division 08 references, NFRC certification framing, and installation coordination.
Updated July 17, 2026

The Specification Support We Provide
Specifying a large-format door and window package on a custom Colorado project is a specification-heavy exercise. The architect needs BIM families for coordination, section drawings for the wall assembly, CSI-referenced product data for the specification book, NFRC values for the energy audit, and installation coordination that maps to the general contractor’s schedule. Alta Vetro provides that support for every product line — pivot doors, sliding-glass systems, bi-fold walls, architectural windows, and specialty configurations — through a single point of contact.
The following is the specification resource pack, in the categories architects and GCs use.
BIM and Revit Families
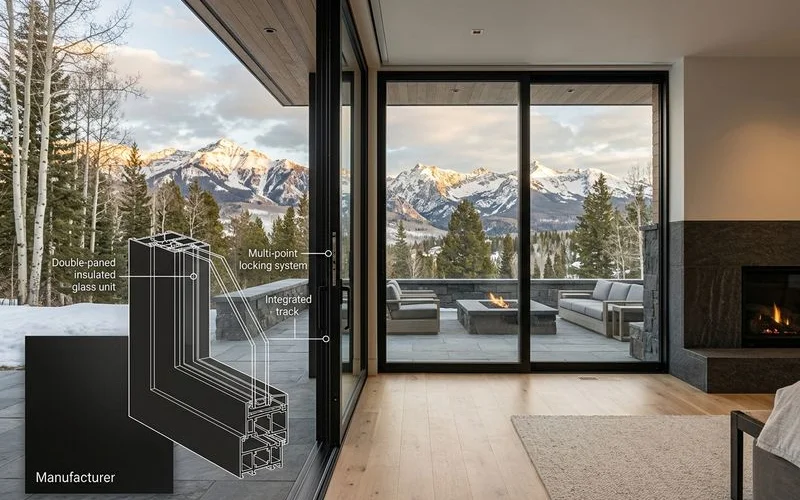
BIM families and Revit content are available on request for the standard configurations of each product line. Structural CAD detail drawings — head, jamb, sill, corner, mullion — are provided for the specified configuration once the design consultation has settled panel dimensions and glass. For custom or bespoke configurations, the detail sections are drawn to the specific opening.
We ask for the project’s coordination stage (schematic, DD, CD) so the level of detail matches what the architect is working with. Overloading a schematic-stage architect with CD-level shop drawings is unhelpful; underloading a CD-stage architect with generic families is worse.
CSI Division 08 References
Alta Vetro’s aluminum-framed doors and storefronts fall under CSI Division 08 41 00 — Entrances and Storefronts. Product-specific sections apply within Division 08 as follows:
- 08 11 16 — Aluminum doors and frames (entry doors)
- 08 41 26 — All-glass entrances and storefronts (large-format pivot, panoramic sliding)
- 08 43 13 — Aluminum-framed storefronts (bi-fold folding systems)
- 08 44 13 — Glazed aluminum curtain walls (specialty glazing, structural applications)
- 08 51 13 — Aluminum windows (casement, crank-out, passive-house-grade)
Our specification materials — MasterSpec-format sections, product data sheets, and finish schedules — reference these Division 08 sections directly and are delivered as part of the specification package.
NFRC Certification Framing
Our product lines are NFRC certified across the standard series. NFRC values (U-factor, SHGC, VT, air leakage) are provided for the specified configuration in the specification package, alongside the CPD (Certified Products Directory) numbers architects need for the energy compliance calculation.
We share the certification framing that supports the compliance calculation without publishing raw test tables outside the specification context. IECC compliance on Colorado mountain-county projects with expansive glazing is often a specification-driven exercise; we provide the values needed to run the calculation without over-exposing brand-sensitive test detail.
Installation Coordination
Every Alta Vetro system ships with manufacturer-backed installation through The Install Company, our manufacturer-familiar partner. Installation coordination — for the architect and the GC — includes:
- Delivery scheduling aligned to the framer’s rough-opening completion
- Rough opening requirements documented per configuration, including header sizing, sub-floor closer prep for pivot systems, and threshold assembly for sliding and bi-fold openings
- Installation window blocked on The Install Company’s schedule at order confirmation
- Post-install QA with the GC and the architect present, so any coordination note between install and adjacent finish trades is closed on site
For the GC, this replaces two independent vendor schedules (supplier + generalist installer) with one. For the architect, it replaces a specification hand-off with continued coordination through construction.
Requesting Specification Support
Architects and GCs specifying an Alta Vetro package start with the design consultation — even at the schematic stage. The consultation covers the applicable product lines, standard configurations, custom configurations that may apply, and the specification package the project will need. From there, BIM families, section drawings, NFRC values, and installation coordination follow the design’s coordination schedule.
The specification support is part of the offer, not an add-on. It is how large-format door and window packages actually land in Colorado custom homes without becoming the general contractor’s coordination problem.
FAQ
Related Questions
Do you provide BIM/Revit families?
Yes. BIM/Revit families and structural CAD details are available on request for architects specifying Alta Vetro doors and windows.
Which CSI division covers these products?
Aluminum-framed entrances and storefronts fall under CSI Division 08 41 00. Our specification materials reference the Division 08 sections applicable to each product line.
Are the products NFRC certified?
Our lines are NFRC certified. We share certification framing and the values needed for the specification package without publishing raw test tables.
Continue Reading
Related Guides
definition
High-Altitude Glazing Physics: Engineering Glass for the Colorado Rockies
How altitude changes glass specification in the Colorado Rockies — capillary breather tubes, pressure equalization above 8,000 ft, UV, and freeze-thaw cycling.
process
How to Choose Finishes, Glass, and Configurations for Your Project
A calm guide through Alta Vetro's 70+ door designs and 12+ finishes, custom glass and dimensions, and what a design consultation covers.
definition
Thermally Broken Aluminum, Explained for Colorado Climates
How the thermal break stops bridging and condensation — polyamide struts, freeze-thaw performance, and why it matters for Colorado energy codes and comfort.
decision stage
Why Manufacturer-Backed Installation Matters
Why separating supply from certified, product-familiar installation is the make-or-break risk on high-end architectural glass — and how Alta Vetro's partnership solves it.