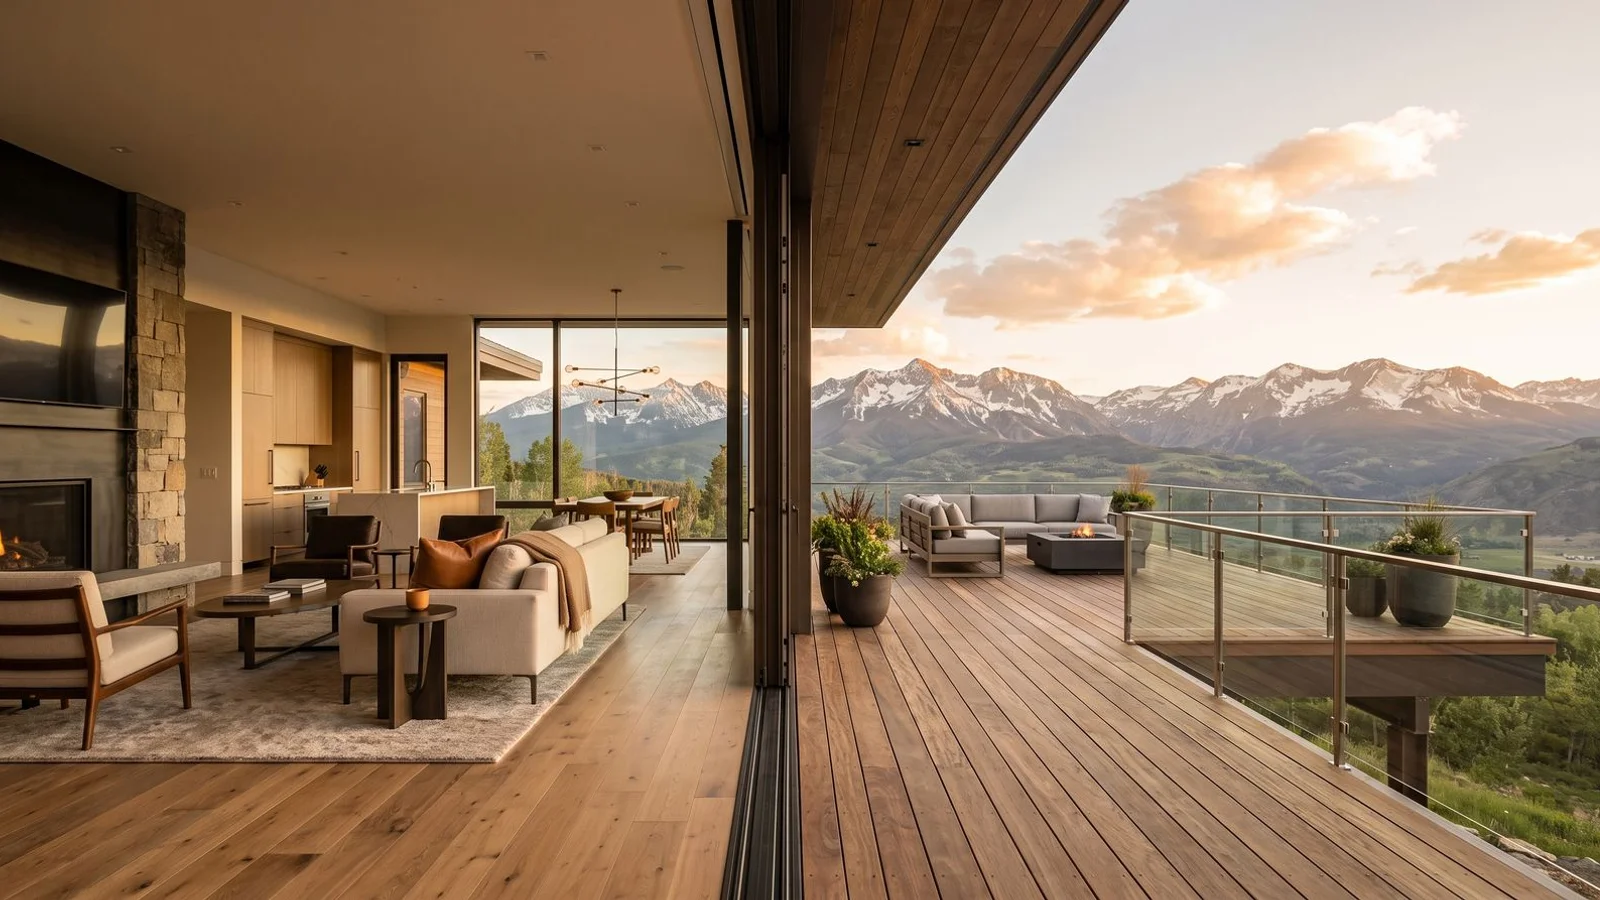
Sliding Systems
Expansive Sliding Glass Walls That Erase the Indoor-Outdoor Line
Expansive glass walls that erase the line between indoors and outdoors.
Last updated July 17, 2026
-
Coverage
Colorado Statewide
-
Collection
70+ Door Designs
-
Finishes
12+ Designer Palette
-
Installation
Manufacturer-Backed
The Product
Erase the Line Between Indoors and Outdoors
A sliding glass door system is only as good as the sightline it holds and the way it moves. A narrow-frame profile that turns to reveal a full-height column of aluminum is a compromise. A wall that opens with effort — or with a stubborn track — is a compromise in another direction.
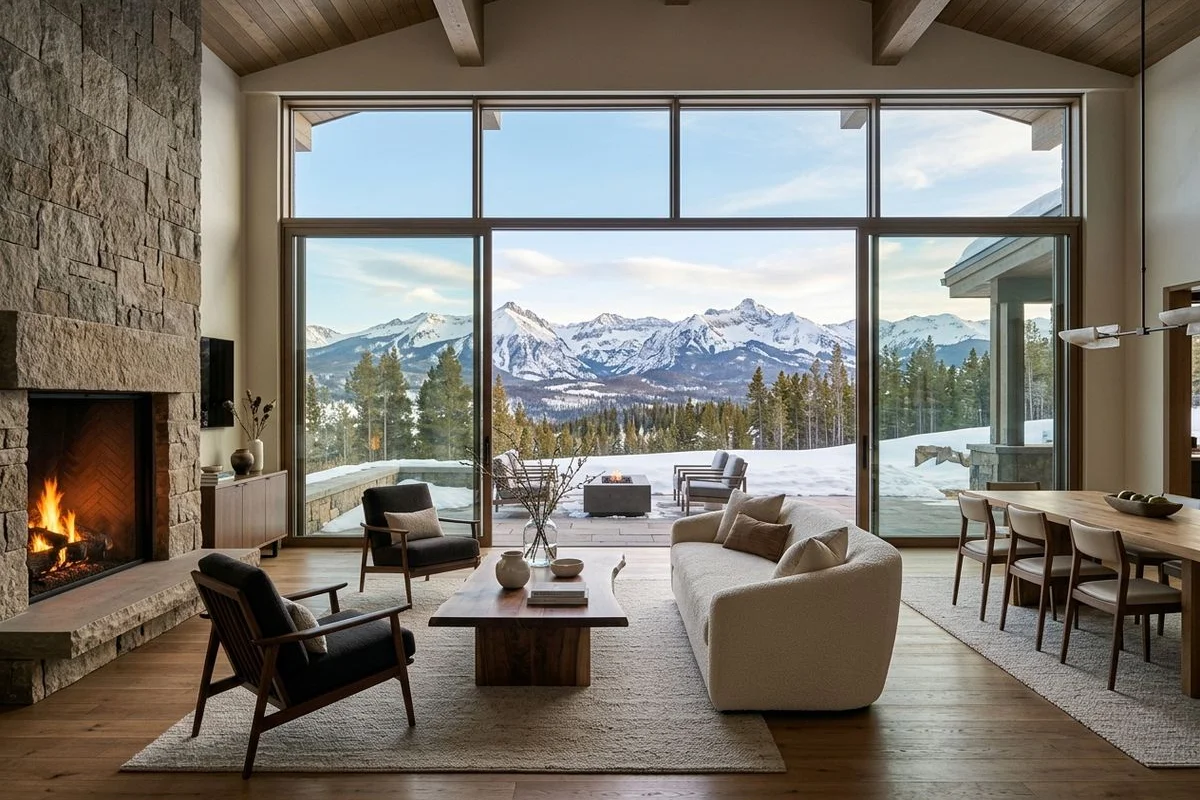
Alta Vetro sliding lines refuse both. Lift & slide systems raise the panel off the seals for effortless movement, then seat it back down for full compression at rest. Multi-track and pocket configurations open a full wall away. Narrow-frame panoramic systems reduce visible aluminum to the barest minimum, so the view carries the room.
Engineered for Large, Heavy Glass
The engineering the movement conceals is real: insulated glass units with low-E coatings, argon-gas fill for thermal performance, and edge seals that hold at altitude. Frames are thermally broken to stop bridging and internal condensation. The hardware is designed for large, heavy glass panels over decades of daily use.
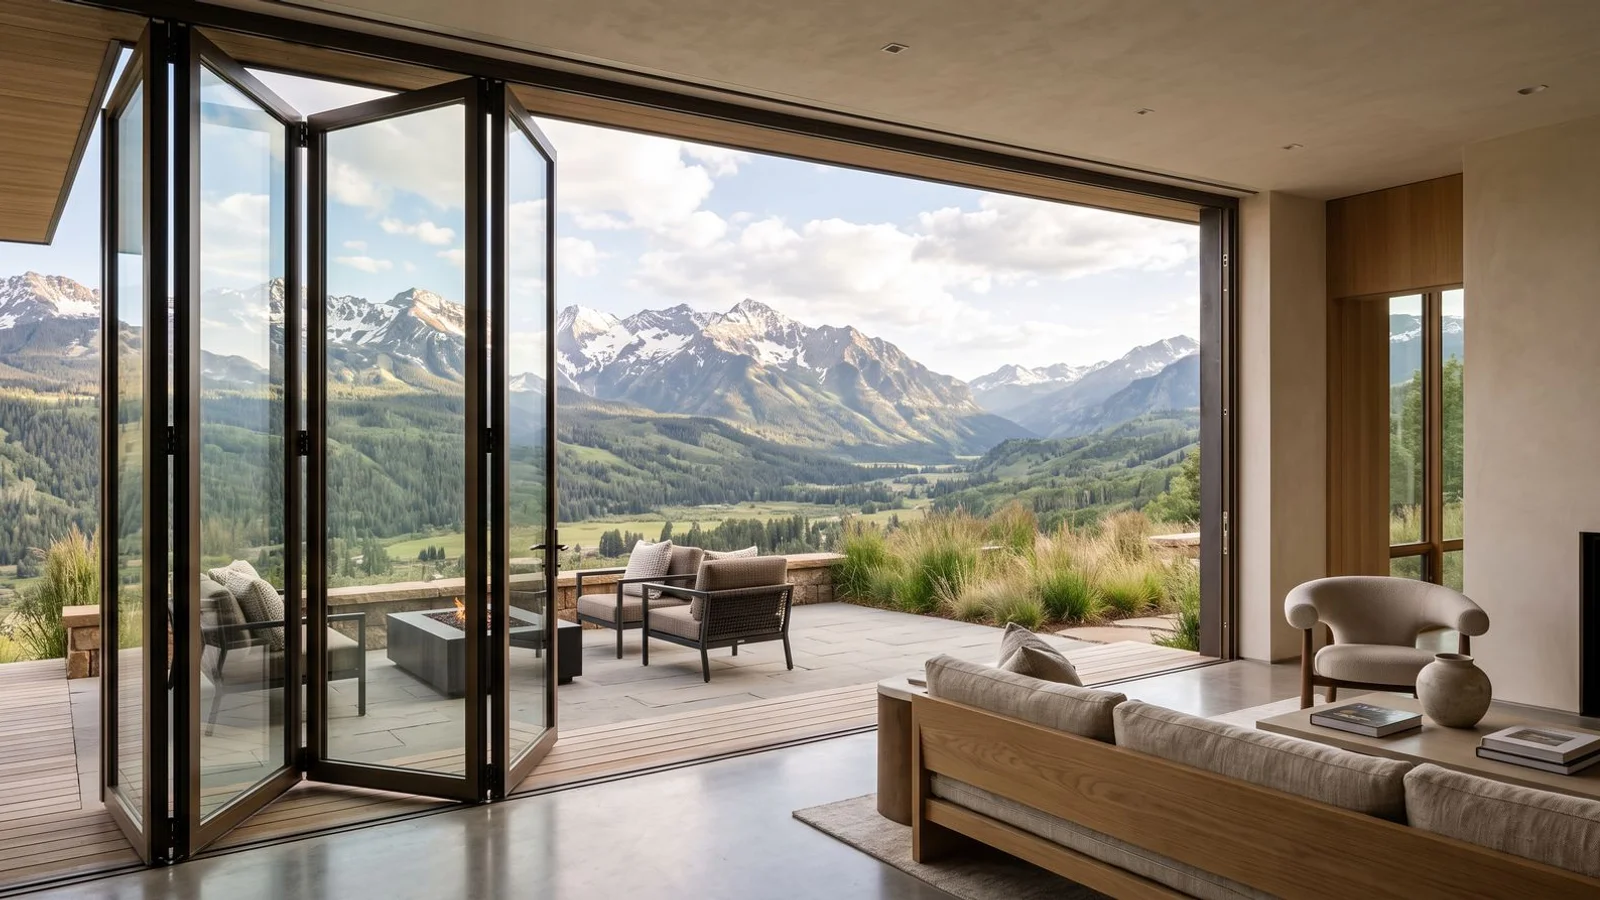
Flush barrier-free tracks and integrated threshold drainage let the indoor-outdoor transition sit level, and retractable screen solutions preserve sightlines on large openings. On CW-PG55-rated projects, our bi-fold and specialty lines pick up where sliding leaves off; on ADA and level-transition builds, the barrier-free thresholds carry through.
Mountain-Climate Ready
The Colorado climate is unforgiving on expansive glazing. Our lines are NFRC certified, thermally broken, and engineered for wind, water, and snow load. When code demands stringent U-factor and SHGC on large glass area, our specification support helps balance the design with the performance the building envelope needs.
What's Included
Configured to Your Project
- 01
Lift & slide systems for panoramic openings with effortless operation
- 02
Multi-track sliding configurations for full-wall openings
- 03
Narrow-frame panoramic systems with minimal visible aluminum
- 04
Engineered for large, heavy glass panels with smooth, stable, quiet operation
- 05
Flush barrier-free tracks, integrated drainage, retractable screens
Why Alta Vetro
The Difference in Every Detail
Panoramic Sightlines
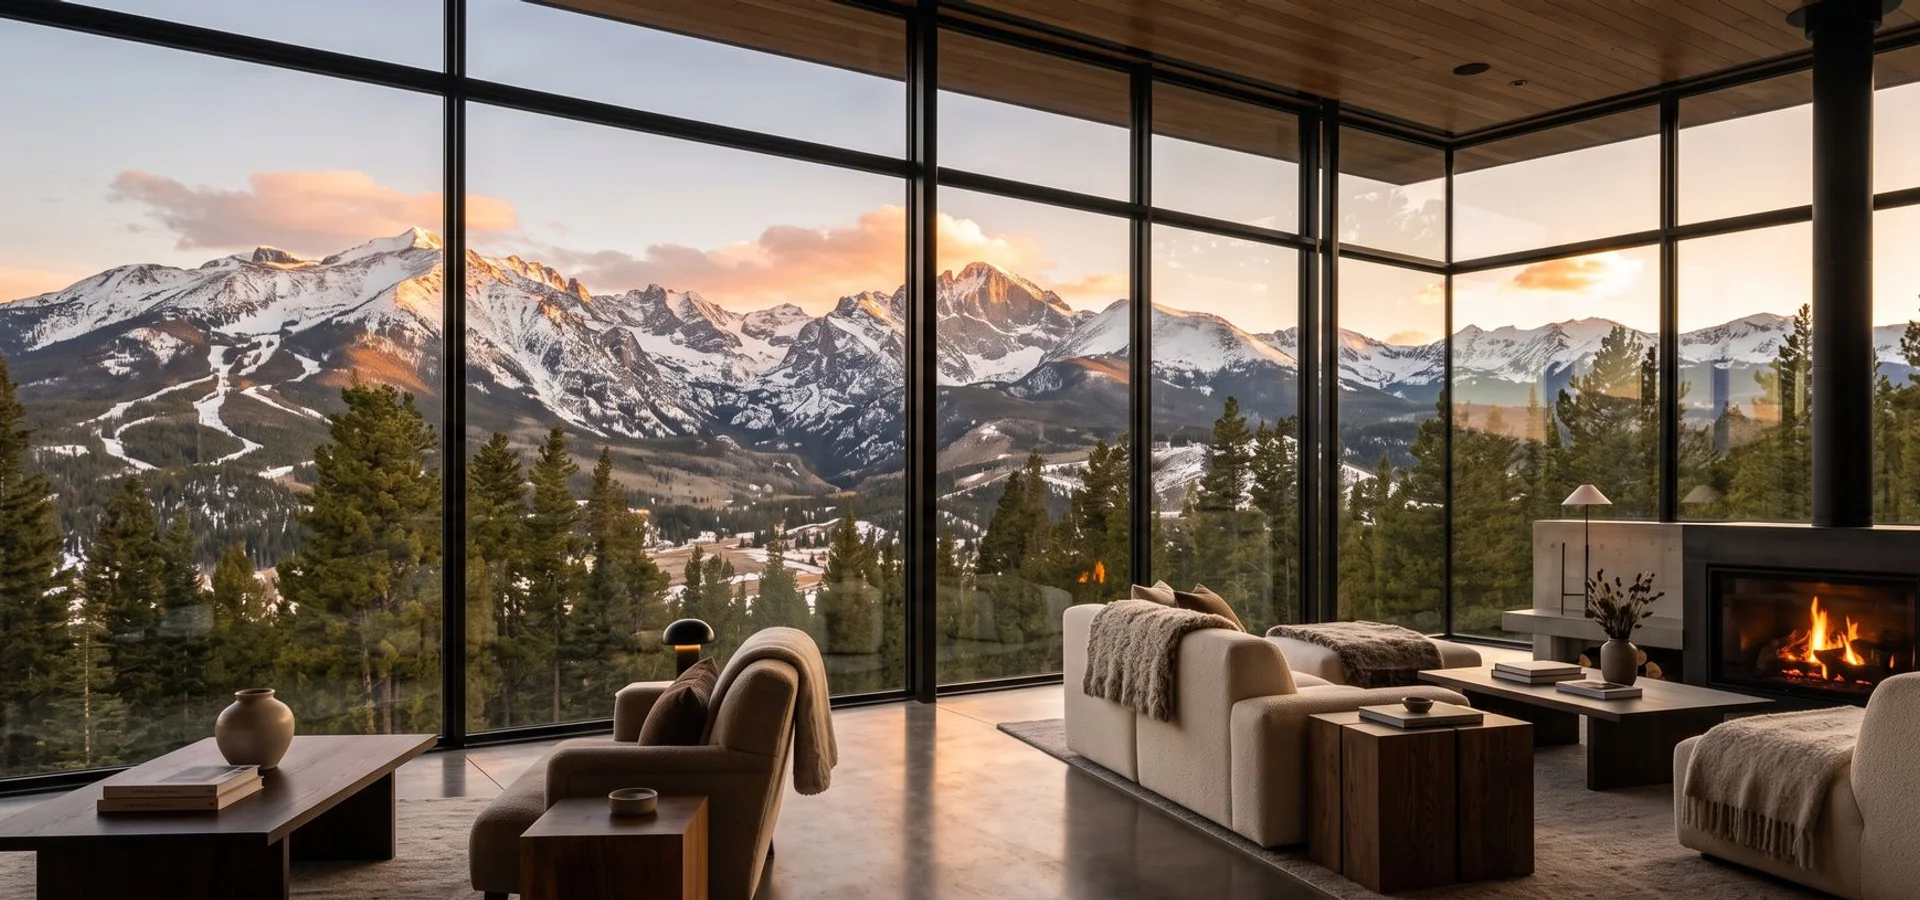
Narrow-frame profiles reduce visible aluminum so the view — not the frame — carries the room.
Effortless Operation
Lift & slide hardware moves oversized panels smoothly, quietly, and reliably for decades.
Barrier-Free Living
Flush sills and integrated drainage support level indoor-outdoor transitions.
Engineered for Colorado
Thermally broken frames, low-E insulated glass, and NFRC certification balance glass area with performance.
The Process
From Consultation to Certified Install
01
Design Consultation
We review the opening, orientation, and view lines with you or your architect.
02
Configuration
Track type, panel arrangement, glass, finish, and threshold are configured to the project.
03
Specification & Order
Structural and thermal data are delivered for the specification package.
04
Certified Installation
Installation is coordinated through The Install Company for warranty confidence.
The Portfolio
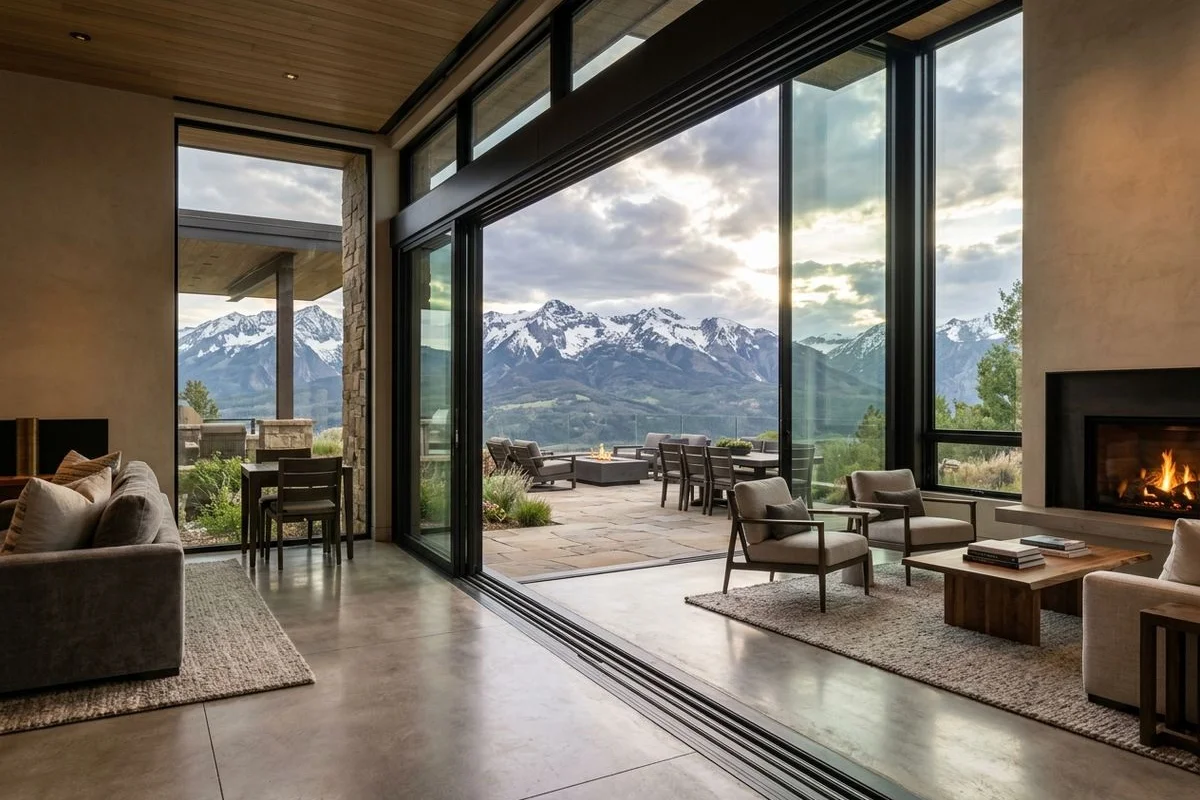
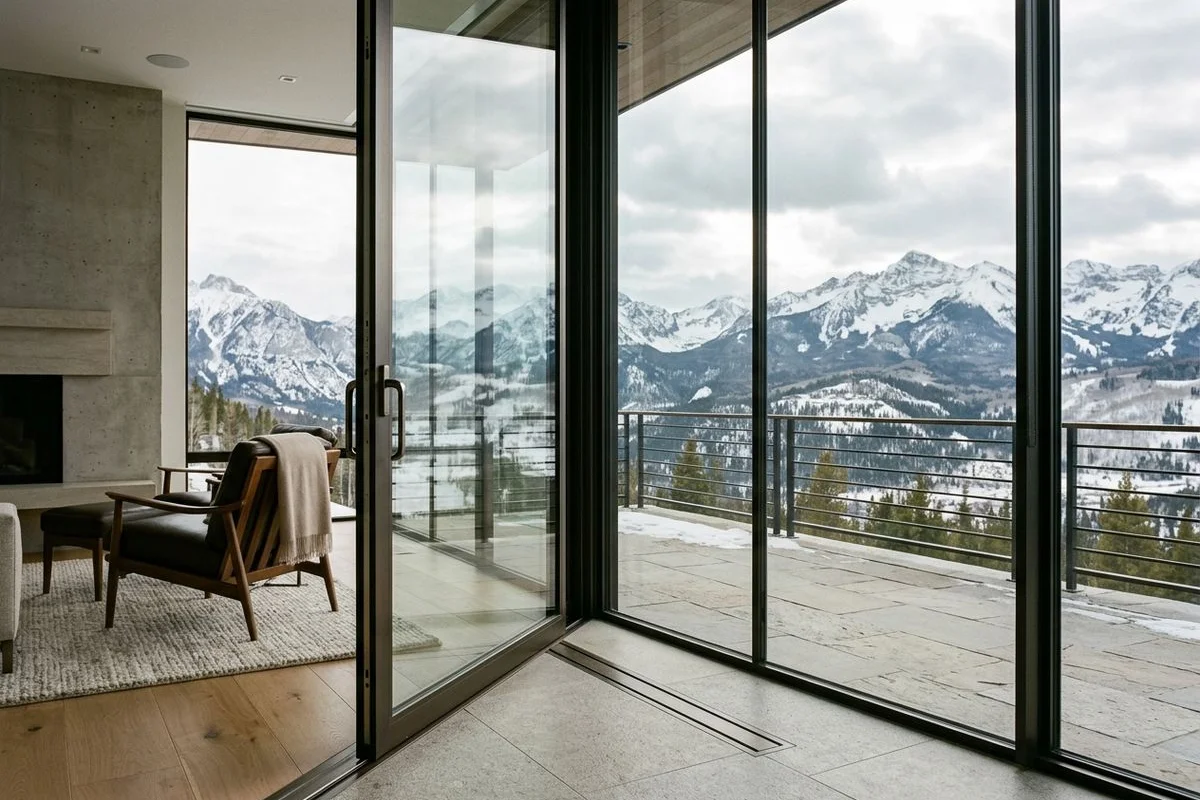
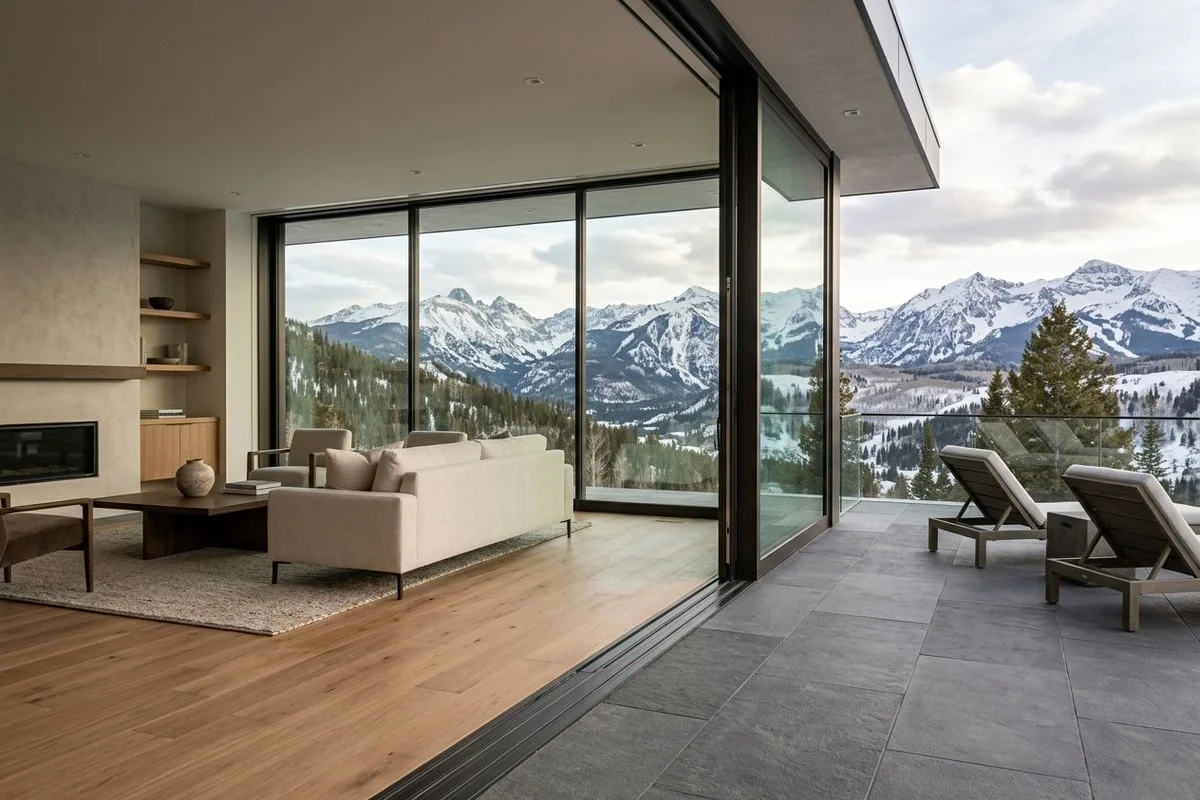
Sliding Systems in Colorado Projects
On the Record
From Architects, Builders, and Homeowners
“The sightlines are extraordinary — the frame genuinely disappears into the view. Specifying Alta Vetro gave our clients the wall they wanted with the thermal performance the code demanded.”
Architect, Mountain-Modern Studio
Aspen & Snowmass
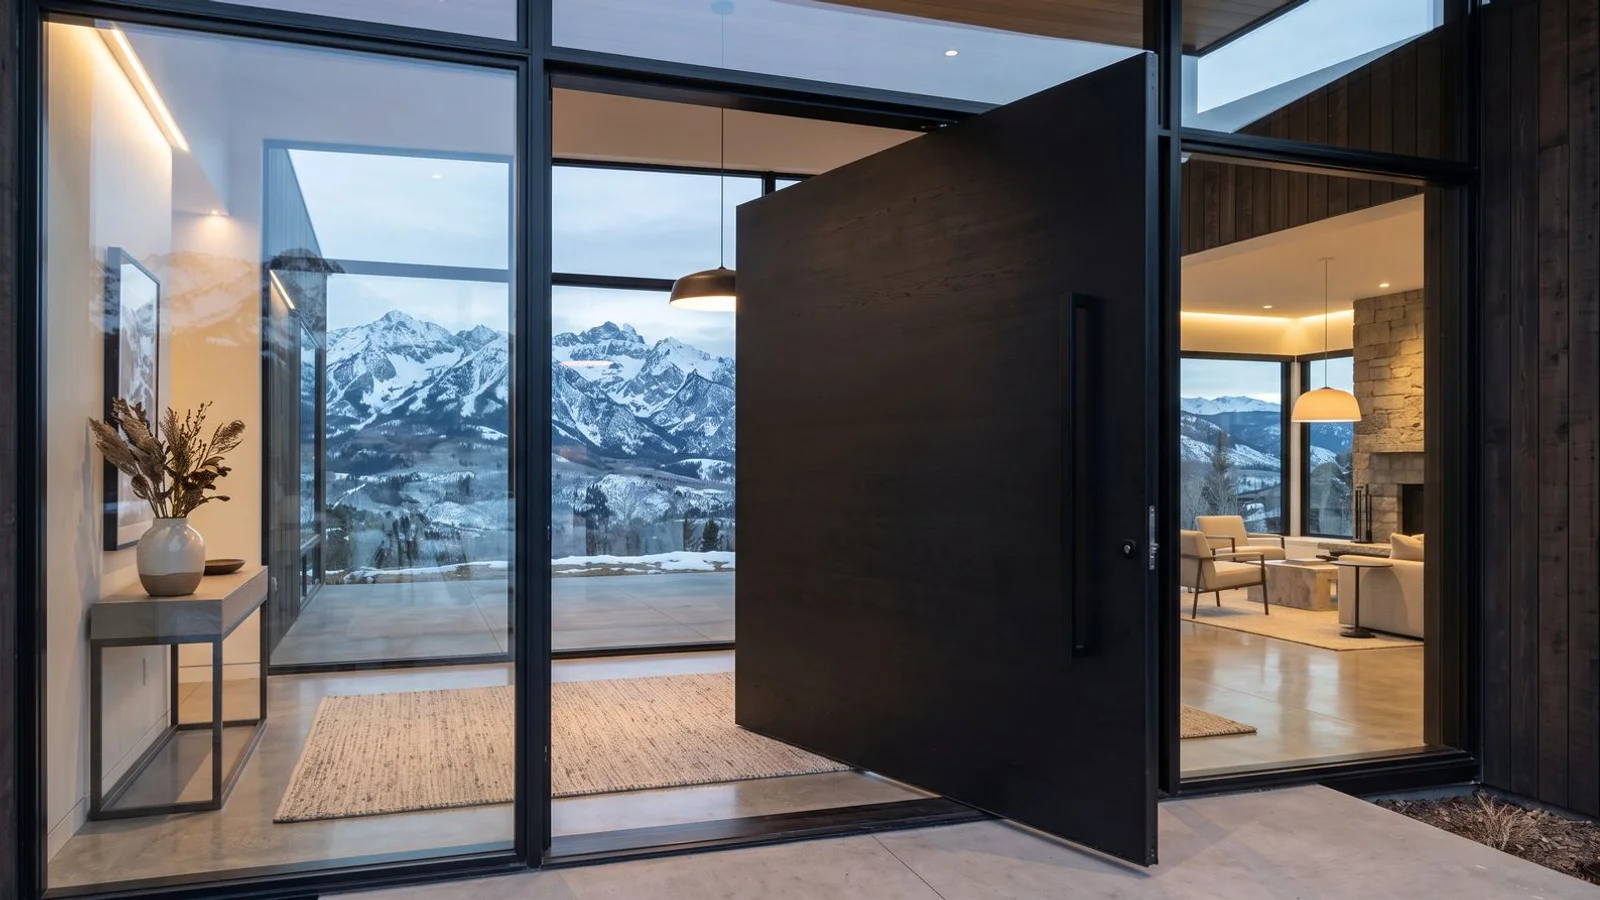
“The pivot door is the moment guests remember before they even step inside. Oversized, effortless to operate, and finished exactly to our palette.”
Custom-Home Client
Cherry Hills Village
“Alta Vetro delivered the same class of thermally broken, large-format glass at a price that actually fit the project. Accessible luxury is the right description.”
General Contractor
Vail & Beaver Creek
FAQ
Sliding Systems — Common Questions
How wide can a sliding-glass wall open?
Multi-track and pocket configurations can open a full wall. Panel sizes and opening widths are configured per project to the architecture and structural context.
Can I have a barrier-free threshold?
Yes. Flush barrier-free tracks with integrated drainage support level indoor-outdoor transitions, and drainage is configured for snowmelt where the opening is exposed.
How is the panel weight handled?
Lift & slide hardware raises the panel off the seals for effortless movement, then seats it back down for full compression at rest. It is engineered for large, heavy glass over long service life.
Are the systems NFRC certified?
Yes. Our sliding lines are NFRC certified, and we support architects with the certification framing needed for energy-code compliance without publishing raw test tables.
Can I integrate a retractable screen?
Yes. Retractable screen solutions are available across the sliding line and are coordinated at specification time.
Do sliding walls perform in Colorado's climate?
Yes. Thermally broken framing, low-E insulated glass units, and durable weather seals let the systems meet IECC energy code and hold up through freeze-thaw cycling.
Explore Further
Related Systems
Go Deeper
Sliding Systems Guides
scenario
Flush Sills and Barrier-Free Thresholds for Indoor-Outdoor Living
How ADA-compliant flat tracks, integrated drainage, and flush sills blend indoor floor to outdoor patio while protecting against wind and water.
definition
Narrow-Frame Panoramic Sliding Doors and Minimal Sightlines
How narrow-frame construction and structural glazing maximize glass and minimize aluminum for the minimal-sightline sliding aesthetic.
process
Sizing and Structural Planning for Large Sliding Glass Walls
Plan an oversized sliding opening — panel weight limits to 45 kg/m², structural support, rough openings, and coordination with framing and installation.
scenario
Sliding Glass Performance in Mountain Climates (Snow, Wind, Water Tightness)
How large sliding systems perform in mountain weather — wind-load resistance to 5,000 Pa, water tightness to 600 Pa, threshold drainage, and quiet operation.
comparison
Lift & Slide vs. Multi-Track Sliding Systems
Choose the right sliding mechanism — operation and sealing differences, panoramic vs full-wall openings, weight handling, and when each fits.
what to-expect
Meeting IECC Energy Codes with Expansive Moving Glass Walls
How large-format glass walls meet IECC U-factor and SHGC limits in Colorado mountain counties with low-E and insulated glass — without losing the view.
comparison
Sliding Glass Walls vs. Bi-Fold Door Systems
Choose between the two moving-glass options — sightlines vs full-open clearance, stacking behavior, thermal and cost trade-offs, and best use cases.
cost
What Large-Format Sliding Glass Door Systems Cost in Colorado
What drives sliding-system pricing in Colorado — span, glass, track type, finish — framed as accessible luxury with manufacturer-backed installation.
The Consultation
Begin With a Design Consultation
Share the project, the architecture, and the openings. We will guide you through finishes, glass, hardware, and configuration — and the manufacturer-backed installation that follows.