Guides · cost
What Large-Format Sliding Glass Door Systems Cost in Colorado
What drives sliding-system pricing in Colorado — span, glass, track type, finish — framed as accessible luxury with manufacturer-backed installation.
Updated July 17, 2026
Configured Pricing, Not a Catalog Number
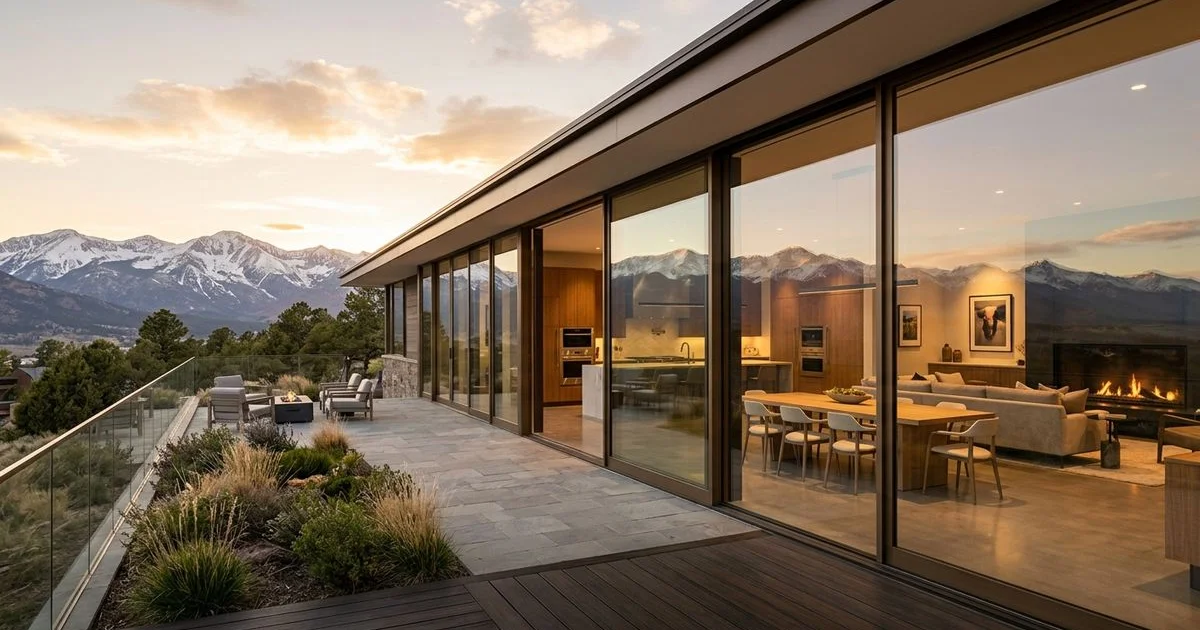
A sliding-glass wall doesn’t have a catalog price. Every specification is configured to the opening — span, panel count, glass, track type, finish, hardware — and the price flows from that configuration. A 12-foot two-panel lift & slide with dual-pane low-E glass in matte black is a different specification (and a different price) than a 24-foot pocket multi-track with triple-pane glass in metallic champagne.
What we can walk through is what drives the price, how the accessible-luxury positioning shapes the range, and what the design consultation covers to land a specific number.
For the sliding-glass line, four factors drive the cost.
The Four Price Drivers
1. Opening span and panel count. A two-panel 12-foot lift & slide is smaller and less complex than a four-panel 24-foot multi-track. Span drives frame extrusion length, glass area, and hardware per panel. Panel count drives per-panel hardware costs.
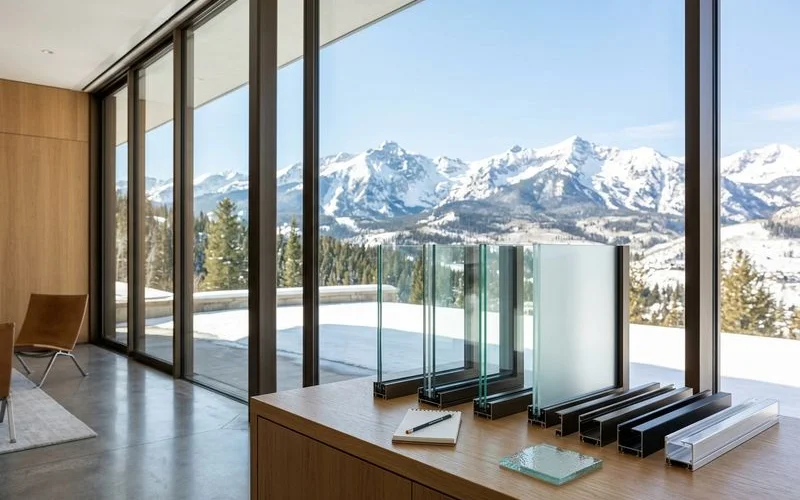
2. Glass specification. Dual-pane low-E argon is the baseline. Triple-pane low-E argon for demanding thermal specifications is a step up. Custom glass — textured, patterned, bronzed — adds cost. Oversized panels need heavier glass, which compounds with panel size.
3. Track type. Standard flush thresholds are the baseline. Barrier-free ADA-compliant flat tracks with integrated drainage add cost for the sill construction. Pocket configurations for full-conceal openings add cost for the wall detail and additional hardware.
4. Finish. The 12+ designer finish palette runs at standard configuration cost. Custom colors matched to RAL add a modest premium. Specialty finishes carry their own line.
Each factor is per-specification, not per-catalog. The design consultation walks through them systematically.
Range Framing
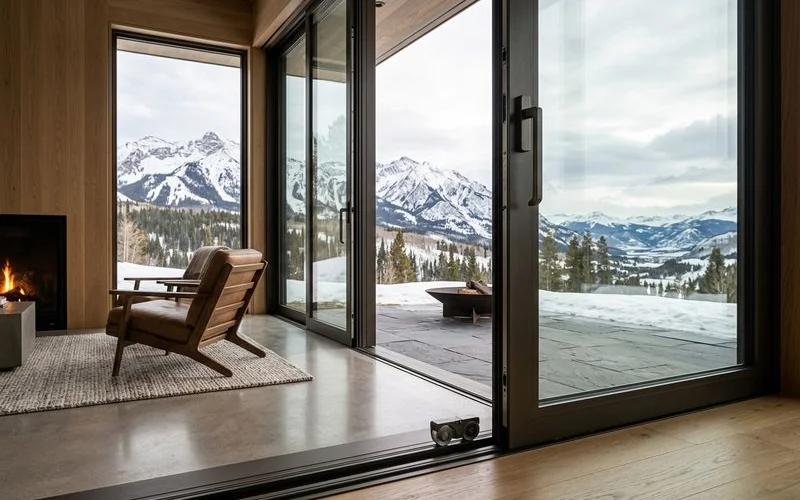
Without publishing a specific price, the accessible-luxury range for Alta Vetro sliding-glass walls typically lands materially below equivalent European catalog imports at comparable specifications. Architects and general contractors familiar with the imported-European-catalog pattern often comment that the delivered price for equivalent glass, hardware, and thermal specification is 30-50% lower than what the imported catalog charges.
That range is what “accessible luxury” actually means in the pricing conversation. It is the same class of large-format lift & slide and multi-track systems specified into $10M+ homes, delivered at a specification price that fits budgets the imported alternative doesn’t.
What Manufacturer-Backed Installation Includes
Installation through The Install Company is part of the delivered value. Concretely, that covers:
- Delivery scheduling aligned to rough opening completion
- Rough opening verification against the shop drawings
- Installation to manufacturer tolerance — panel alignment, track leveling, seal compression, threshold detail
- Post-install QA with the GC and the architect on site
- Warranty coordination through a single point of contact
The install is not a separately-quoted line item. It comes with the specification. That coordination is what protects the specification — and, in real terms, part of why the delivered price lands below alternative pathways where install is separately-quoted and the coordination gap costs the GC time.
Where Custom Configurations Sit
For custom configurations — oversized panels, pocket walls, custom glass patterns, bespoke architectural glazing — the price is per-project. These are always configured through the design consultation with the specific architectural context on the table.
Custom configurations typically carry a premium over standard configurations, but they can also often unlock design outcomes that off-the-shelf pathways don’t offer. The consultation walks through whether a custom configuration is the right specification for the project, or whether a standard configuration with adaptations fits the design intent at a lower price point.
What the Consultation Covers
For a project owner or architect narrowing sliding-wall options, the design consultation is where the specification and price take shape. A working session covers:
- Opening review — architecture, plans, view intent
- Mechanism decision — lift & slide vs multi-track for the opening
- Glass and thermal specification — dual-pane, triple-pane, altitude considerations
- Track type — standard, barrier-free flat, pocket
- Finish selection — from the 12+ designer palette or custom
- Structural context — header sizing, sill prep, threshold drainage
- Specification price — landed against the selected configuration
Typically one or two consultation sessions is enough to land a specification a client can act on. From there, order, delivery, and certified install follow the schedule.
The design consultation is where a sliding-glass specification actually starts — and where the price comes out of a specific configuration rather than a catalog estimate.
FAQ
Related Questions
What does a sliding glass wall cost?
Pricing is configured per project by opening span, glass specification, track type, and finish. The accessible-luxury positioning means the delivered price is lower than the imported-European catalog equivalent for comparable specifications. A specific figure comes out of the design consultation.
Is installation included?
Yes. Manufacturer-backed installation through The Install Company is part of the delivered value on every Alta Vetro sliding-glass specification. It isn't an add-on; it's how the systems are delivered.
How do I get a quote?
Through a design consultation. Once the opening dimensions, glass, track type, and finish are settled, the specification comes with a price. The consultation is where the specification and the price both take shape.
Continue Reading
Related Guides
scenario
Flush Sills and Barrier-Free Thresholds for Indoor-Outdoor Living
How ADA-compliant flat tracks, integrated drainage, and flush sills blend indoor floor to outdoor patio while protecting against wind and water.
comparison
Lift & Slide vs. Multi-Track Sliding Systems
Choose the right sliding mechanism — operation and sealing differences, panoramic vs full-wall openings, weight handling, and when each fits.
what to-expect
Meeting IECC Energy Codes with Expansive Moving Glass Walls
How large-format glass walls meet IECC U-factor and SHGC limits in Colorado mountain counties with low-E and insulated glass — without losing the view.
definition
Narrow-Frame Panoramic Sliding Doors and Minimal Sightlines
How narrow-frame construction and structural glazing maximize glass and minimize aluminum for the minimal-sightline sliding aesthetic.
The Collection
Learn more about Sliding Glass Door Systems
Explore the full product line and request a design consultation to translate this reading into a specification for your project.