Guides · what to-expect
Structural Considerations for Oversized Pivot Entrances
Header load distribution, sub-floor cement-case closer prep, threshold drainage, and weight distribution for 100mm pivot panels — for GCs and architects.
Updated July 17, 2026

Framing for a Pivot Door Is Different
A hinged front door needs a straightforward rough opening — header for the framing above, jamb studs for the frame perimeter, threshold at the finished floor. Framing a pivot door needs three additional structural considerations that are worth walking through before the framer starts.
The pivot doors hub covers the mechanism; this guide covers the coordination the mechanism asks for from the structure.
Header Load Distribution
A pivot door concentrates the panel weight on the vertical pivot axis — typically offset 6 to 12 inches from the panel edge. That axis carries the panel’s dead load to the top and bottom bearings. The top bearing transfers load into the door head, which transfers it into the header above.
For standard-scale pivot doors — up to about 3.5 feet wide, 8 feet tall — the header sizing is comparable to a hinged entry. For oversized configurations, the header needs to accept a heavier point load at the top bearing location. The exact sizing depends on panel dimension, glass loading, and framing material, and is documented per project.
Practical translation for the GC: header sizing is called out on the shop drawings that accompany the pivot specification package. The framer sizes to the drawing, and the coordination with structural is closed before the framing starts.
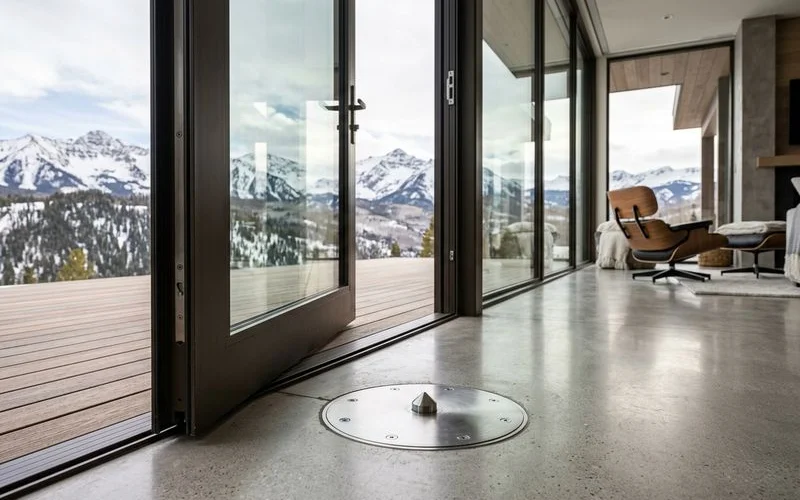
Sub-Floor Cement-Case Closer Prep
The bottom pivot bearing sits inside a steel case set into the concrete slab. That case is the sub-floor cement-case closer, and it needs to be installed before the finish floor.
The prep is straightforward but time-sensitive:
- Slab pour with block-out. During the slab pour, a block-out is left at the pivot bearing location. Dimensions are called out on the shop drawings.
- Case set in the block-out. The steel case is set into the block-out, aligned to the panel axis, and grouted in place.
- Cover plate. A steel cover plate over the case brings the assembly flush with the finish floor. The cover is removable for service access.
- Finish floor around the case. The finish floor is installed around the cover plate.
If the slab has already been poured without the block-out, retrofitting requires cutting into the slab, which is possible but costlier. The specification package flags the sub-floor case prep before the pour so the GC’s concrete sub can plan the block-out.
Threshold Drainage Integration
For exposed entrances — the majority of Colorado mountain-home pivot doors — threshold drainage is integrated into the sill assembly. The drainage channel sits under the threshold, catches snowmelt and driven water at the frame perimeter, and routes it away from the seal line before it can enter the assembly.
Coordination points for drainage:
- Slope away from the door. The exterior finish grade slopes away from the threshold at least 1/4 inch per foot for the first two feet.
- Drainage outlet. The drainage channel discharges to daylight or to a subsurface drainage system. The route is called out on the shop drawings.
- Membrane transition. The waterproofing membrane on the wall assembly ties into the threshold drainage detail. Coordination with the wall’s WRB is documented.
For interior pivot doors — protected entrances or interior room divisions — drainage is not required. The specification confirms based on the door’s exposure.
Weight Distribution and Structural Coordination
Beyond the header and the sub-floor case, oversized pivot doors carry weight that needs structural coordination:
- Panel weight for a 100mm construction 5-foot by 10-foot pivot can exceed 400 pounds. The vertical axis carries that load into the header and the slab; the framing needs to be sized accordingly.
- Glass loading on glass-configured pivots adds weight and shifts the panel’s center of gravity. Configuration is per project.
- Wind loading at the entrance is carried by the axis and the top/bottom bearings. Wind exposure on the specific site is factored into the structural spec.
For most residential pivot installations, standard framing practices with the documented header sizing handle the loads directly. For extreme oversized configurations or high-wind exposures, structural review may be requested; the specification resource guide covers when structural review is part of the specification package.
Coordination Timeline
The practical GC timeline for pivot structural coordination looks like this:
- Design consultation settles panel size, configuration, and specifications
- Shop drawings delivered with header sizing, sub-floor case prep dimensions, and threshold drainage detail
- Framer sizes header to specification during rough framing
- Slab pour with block-out for sub-floor case
- Sub-floor case set by The Install Company crew during panel install
- Finish floor installed around the cover plate
The coordination is closed on the shop drawings before framing starts. The install itself, coordinated by our manufacturer-backed installation partner, aligns with the finish schedule.
FAQ
Related Questions
What framing does a pivot door need?
A properly sized header for the panel weight, coordinated rough opening dimensions, and — for most configurations — a sub-floor cement-case closer set into the slab. The exact specification depends on panel size and configuration; it is documented per project.
What is a sub-floor cement-case closer?
A steel case set into the concrete slab that houses the bottom pivot bearing and controls the door's closing motion. It anchors the door's weight to the structure and controls closing speed, hold-open detent, and latching approach.
Is threshold drainage required?
For exposed entrances — most Colorado mountain-home applications — threshold drainage is integrated into the prep. On protected interior installations, drainage is not required, but the specification confirms based on exposure.
Continue Reading
Related Guides
definition
Concealed Pivot Hardware and Clean Sightlines Explained
How concealed dust-proof seals and hidden hardware deliver the minimalist sightlines that drive modern pivot door selection.
scenario
Oversized and Custom Pivot Door Configurations
Panel size limits, custom dimensions and glass, pivot-adjacent configurations, and hardware for heavy panels on statement Colorado entrances.
process
Pivot Door Finishes, Glass, and Design Styles
Navigate 29 pivot design styles, 12+ designer finishes, and custom glass — and how to coordinate finishes across a Colorado project.
scenario
Pivot Doors in Colorado's High-Altitude, Freeze-Thaw Climate
How pivot doors perform through Colorado freeze-thaw — thermal break performance, seal integrity, snow and wind at the entrance, and UV-stable finishes.
The Collection
Learn more about Pivot Doors
Explore the full product line and request a design consultation to translate this reading into a specification for your project.