Guides · scenario
Custom Architectural Glazing and Unique Configurations
For non-standard requirements — custom glazing solutions, bespoke dimensions and shapes, and coordinating custom glass across a distinctive project.
Updated July 17, 2026
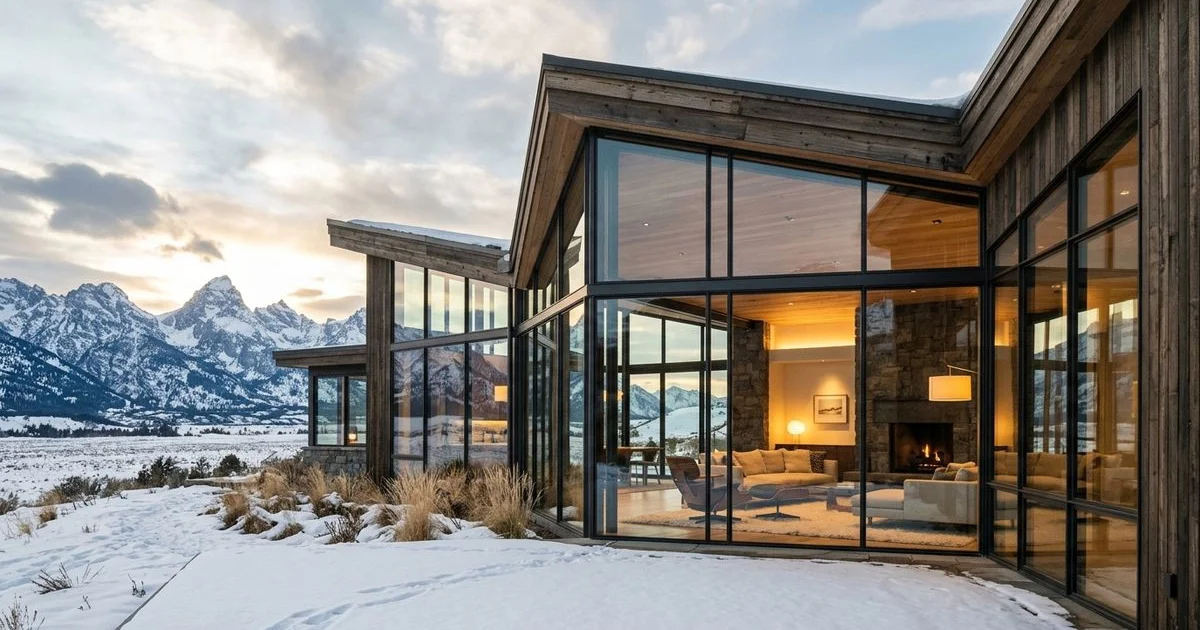
When the Catalog Doesn’t Fit
Every distinctive project has an opening the standard product catalog doesn’t quite fit. A gabled peak with glazing following the roof slope. A curved wall with radiused glass. A structural glass corner without a visible mullion. A vertical strip window running from foundation to ceiling.
Alta Vetro’s specialty-systems line is where these non-standard specifications get their answer. Custom architectural glazing and bespoke configurations meet the one-off demands that standard product lines aren’t sized for.
What Custom Glazing Covers
Three broad categories of custom work:
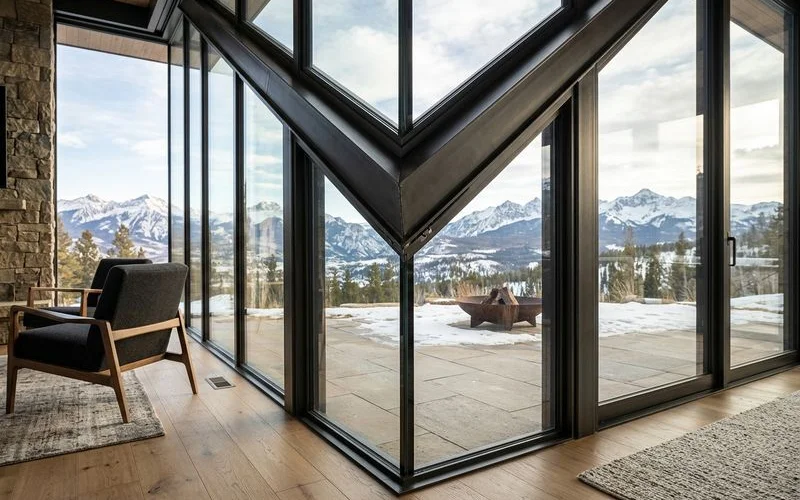
Non-standard geometries. Trapezoidal, triangular, gabled, curved, or otherwise non-rectangular window and door shapes. Each configuration is drawn to the architectural specification, with the frame profile fabricated to the shape and the glass cut to match.
Oversized single panels. Custom-sized single panels beyond the standard product range. Where a single panel is required at dimensions the standard catalog doesn’t offer, custom fabrication handles the sizing.
Structural glazing. Applications where the glass is part of the building’s structural system — corner glazing without a visible mullion, spider-fitting glass walls, cable-net glazing systems, or other engineered glass structures. Large custom openings often pair with retractable and pleated screen systems, which are engineered to span the same non-standard widths.
The architect and builder specification resource guide covers the specification pathway for these applications.
The Custom Fabrication Pathway
Custom architectural glazing follows a specific specification pathway:
- Design consultation with the architect on the specific opening or configuration
- Shop drawings developed for the custom detail, including frame profile, glass specification, and structural context
- Engineering review where the configuration involves structural loading, unusual geometry, or non-standard performance requirements
- Custom fabrication of frame and glass to the shop drawings
- Coordinated installation through The Install Company with the specialty-systems familiarity
Timeline is longer than standard configurations — custom fabrication typically adds 4-8 weeks to the lead time. This is factored into the specification schedule during the design consultation.
Where Custom Glazing Coordinates With the Rest of the Project
A custom-glazed gabled peak window doesn’t sit in isolation. It’s part of a project that also has pivot doors, sliding walls, and standard architectural windows. Coordination across these systems is one of the reasons custom glazing benefits from being specified through the same pathway as the rest of the door and window package.
Specifically:
- Finish coordination. The custom frame profile uses the same finish palette as the standard configurations. Matte black on the gabled peak matches matte black on the pivot entry and the sliding walls.
- Thermal specification. The custom glass uses the same low-E and IGU specifications as the rest of the project’s windows. Whole-house thermal performance is coordinated.
- Altitude detailing. Capillary breather tubes and altitude-durable seals apply to the custom glazing the same way they apply to the standard windows.
- Installation. The Install Company handles the custom installation, coordinating with the GC’s schedule.
The consistency is what makes custom glazing land as a natural extension of the specification rather than a separately-sourced element.
When Custom Is Warranted (and When It Isn’t)
Custom architectural glazing costs more than standard configurations and takes longer to fabricate. It’s warranted when the architecture genuinely requires it — non-standard geometry, oversized single panels, structural glazing.
It’s not warranted when a standard configuration adapts to the design intent. Sometimes an architect specifies a custom corner that a standard narrow-frame sliding wall with careful mullion detailing can achieve at lower cost. Sometimes an oversized window that seems custom is within the standard product range with slight configuration adjustment.
The design consultation identifies the right answer — custom when custom is required, standard when standard adapts.
The Specification Process
For a project with custom glazing requirements, the design consultation covers:
- Architectural review of the specific custom configuration and its role in the design
- Feasibility discussion — what’s achievable within Alta Vetro’s fabrication capabilities and what may require additional engineering
- Standard-vs-custom decision — whether a standard configuration adapts or custom fabrication is the answer
- Custom specification development if custom is the direction — shop drawings, engineering review, and specification package
- Timeline and cost framing — factoring the longer fabrication timeline and higher cost into the project schedule
From there, the custom fabrication follows the specification pathway. The specialty systems hub covers the broader specialty offering, and the design consultation is where custom projects start.
FAQ
Related Questions
Can you make non-standard shapes?
Yes. Bespoke dimensions and shapes are part of the custom glazing offering. Trapezoidal windows, gabled peak glazing, curved glass, angled corner glazing, and other geometries are configured per project.
When is custom glazing warranted?
When the architecture demands configurations beyond the standard product lines — non-rectangular geometries, oversized single panels, unusual mullion patterns, or structural glazing applications. The design consultation identifies when custom is the right specification and when a standard configuration adapts.
Do you coordinate custom glass across the project?
Yes. Custom glass on a specialty configuration coordinates with the standard glass and finish specification across the rest of the project's doors and windows. Finish, thermal spec, and altitude detailing are all coordinated.
The Collection
Learn more about Specialty Systems
Explore the full product line and request a design consultation to translate this reading into a specification for your project.