Guides · comparison
Pivot Doors vs. Traditional Hinged Entry Doors
Weigh the signature pivot look against conventional hinged entries — operation, size capability, cost, design trade-offs, and sightlines.
Updated July 17, 2026
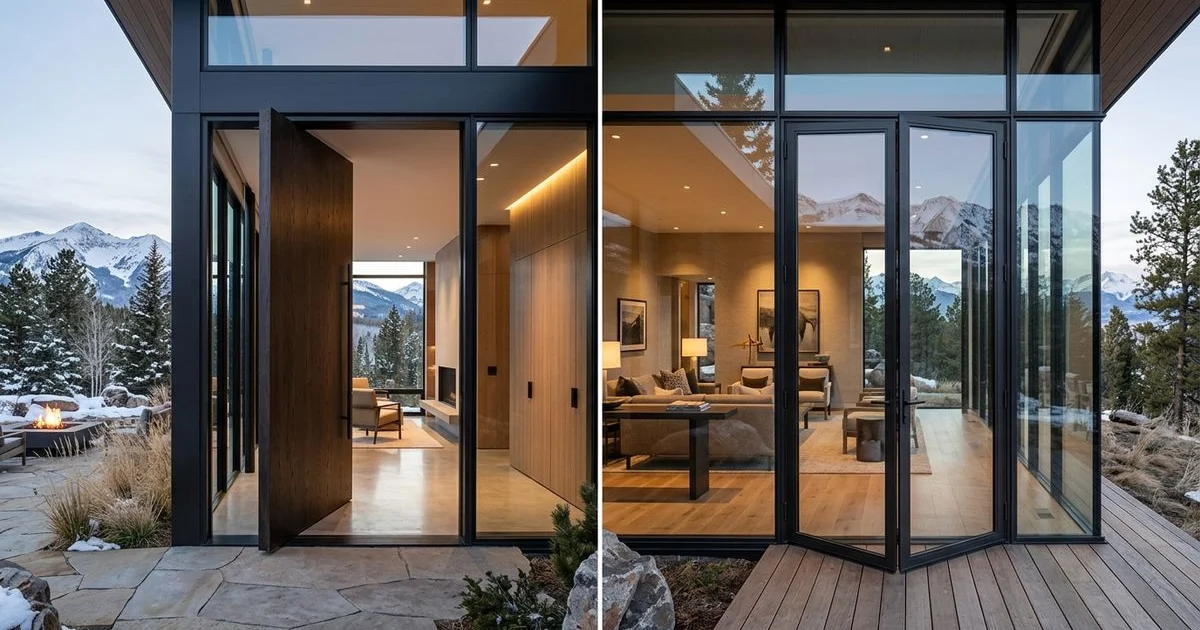
Two Mechanisms, Two Design Answers
Pivot and hinged aren’t better or worse. They are two answers to different design problems. The right choice for a specific entrance depends on scale, architectural vocabulary, and how the door needs to relate to the facade around it — and it’s worth understanding the pivot doors system before weighing it against a conventional hinged entry.
Here is how the trade-offs actually break down.
Operation and Feel
Hinged doors rotate on side-mounted hinges. The panel swings entirely into or out of the room. The mechanism is familiar — everyone has opened thousands of hinged doors.
Pivot doors rotate on a vertical axis offset from the panel edge (see how pivot doors work). The panel swings partly into and partly out of the room. The mechanism feels different — the door has a distinctive motion, and even oversized panels move with a fingertip’s push because the axis geometry carries the load rather than the hinges.
Neither is objectively better. Hinged is universal; pivot is expressive. Some clients love the specific feel of a pivot door; others prefer the familiar rotation of a hinged entry.
Size Capability
This is the biggest practical difference.
A well-engineered hinged entry door tops out around 3.5 feet wide by 8 feet tall before hinge loading starts limiting the specification. Beyond that, hinges sag over years, panels drift out of plane, and the door needs re-alignment.
A pivot door with 100mm construction and engineered pivot hardware runs to 5 or 6 feet wide and 10 to 12 feet tall in standard configurations, with oversized configurations reaching further. The vertical axis geometry carries panel weight cleanly, so scale doesn’t drift plane the way it does on hinges.
If the architecture is asking for an oversized entrance, pivot is the mechanism. If it isn’t, hinged is entirely appropriate.
Sightlines and Frame Proportion
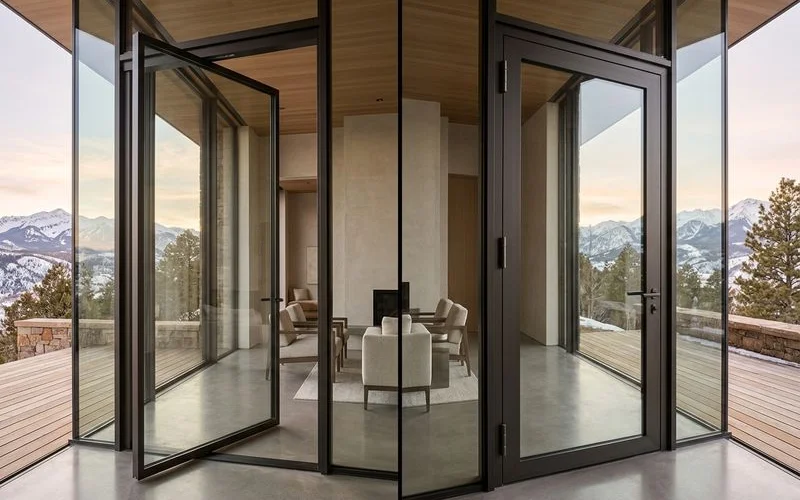
At standard entry sizes, both mechanisms hold clean sightlines. The Alta Vetro premium hinged entry line uses 86mm to 100mm panels with concealed 3D-adjustable hinges and full perimeter sealing. Sightlines are thin, hardware is discreet.
At oversized dimensions — the range where pivot lives — sightlines diverge. Hinged doors need heavier hinges to carry the panel weight, and the frame proportion has to grow to accept them. A pivot door at 6 feet wide can still hold the same thin frame proportion as a 3-foot pivot, because the mechanism doesn’t scale hardware into the frame’s visible perimeter.
Scale is where the sightline argument tilts toward pivot.
Cost and Configuration
Both lines are configured per project. Pricing depends on panel size, glass, finish, hardware, and configuration — not on a per-mechanism premium.
In practice, a pivot door at oversized scale carries more cost than a standard-scale hinged entry — because pivot doors are typically specified in ranges where the panel, glass, hardware, and structural coordination are all larger. A hinged door specified at the same panel size, glass, and finish reaches similar cost.
The pivot cost guide covers the drivers.
Where Each Belongs Architecturally
Pivot doors belong to modernist, contemporary, and design-forward architecture where the entrance is a composition anchor. The mechanism supports the scale the design is asking for.
Hinged entry doors belong to standard-scale entries, traditional or transitional architecture, and design vocabularies where the entry is not the focal composition. They also work for design programs where the door is expected to fit into an established facade language rather than announce itself.
Alta Vetro supplies both lines through the same specification pathway. Finishes, glass, hardware, and thermal spec coordinate across both. On projects that need both — a pivot entry with hinged secondary doors, or a hinged front door with pivot side entries — the configuration is coordinated across the openings.
How to Choose
Start with the architecture. If the design calls for a statement entrance sized as sculpture, pivot is likely the right answer. If the design calls for a well-executed but scale-appropriate entrance, hinged is likely the right answer. On borderline cases, the design consultation walks through both options with the panel size, finish, and architectural context on the table.
From there, the specification lands and the installation pathway takes over.
FAQ
Related Questions
Are pivot doors better than hinged?
Neither is universally better. Pivot suits oversized statement entries — the geometry lets the mechanism scale to sizes hinged doors can't cleanly carry. Hinged suits standard-scale openings and traditional or transitional architecture. The right answer is architecture-driven.
Do pivot doors cost more?
Typically yes, reflecting the scale, glass, and hardware pivot supports. But both are configured per project, and a well-specified premium hinged entry can carry costs into similar ranges when the specification is comparable.
Which has cleaner sightlines?
Pivot doors enable larger panels with proportionally thinner frames, so they typically produce cleaner sightlines at oversized dimensions. At standard scale, well-designed hinged entries hold their sightlines equally well.
Continue Reading
Related Guides
definition
Concealed Pivot Hardware and Clean Sightlines Explained
How concealed dust-proof seals and hidden hardware deliver the minimalist sightlines that drive modern pivot door selection.
scenario
Oversized and Custom Pivot Door Configurations
Panel size limits, custom dimensions and glass, pivot-adjacent configurations, and hardware for heavy panels on statement Colorado entrances.
process
Pivot Door Finishes, Glass, and Design Styles
Navigate 29 pivot design styles, 12+ designer finishes, and custom glass — and how to coordinate finishes across a Colorado project.
scenario
Pivot Doors in Colorado's High-Altitude, Freeze-Thaw Climate
How pivot doors perform through Colorado freeze-thaw — thermal break performance, seal integrity, snow and wind at the entrance, and UV-stable finishes.
The Collection
Learn more about Pivot Doors
Explore the full product line and request a design consultation to translate this reading into a specification for your project.